Building construction and superintendence, by F.E. Kidder ... (1896)
Kidder, Frank E. (Frank Eugene), 1859-1905 · New York, W.T. Comstock · leaf 80
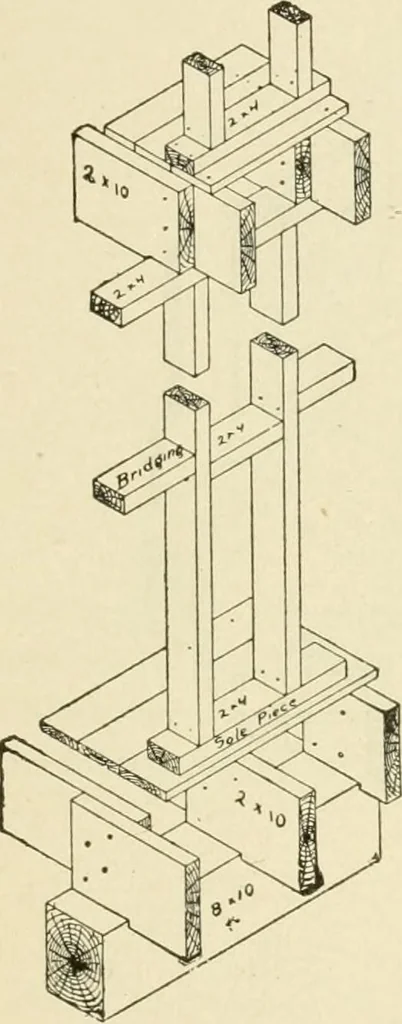
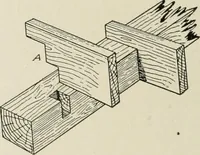
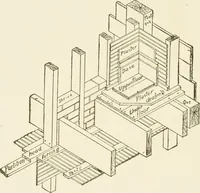
lush with the joists and the secondstory studding had been supported on the cap of the first storypartition, as shown in Figs. 59 and 60, there would have been onlyabout 15 inches of horizontal wood below the second floor, so thatboth ends of the joists would settle about the same. Hence in… … Fig. 58. 78 B UILDING CONSTR UCTJON. is one. If the partitions run the same way as the floor joists theyshould be constructed as shown in Fig. 60, the floor joists nextthe partition being kept away 2 inches to afford nailings for the upperfloor boards. When the partition does not come over a girder…
Building
Internet Archive · Public Domain Mark 1.0. Free to use for anything.