Kidder, Frank E. (Frank Eugene), 1859-1905 · New York, Comstock · leaf 137
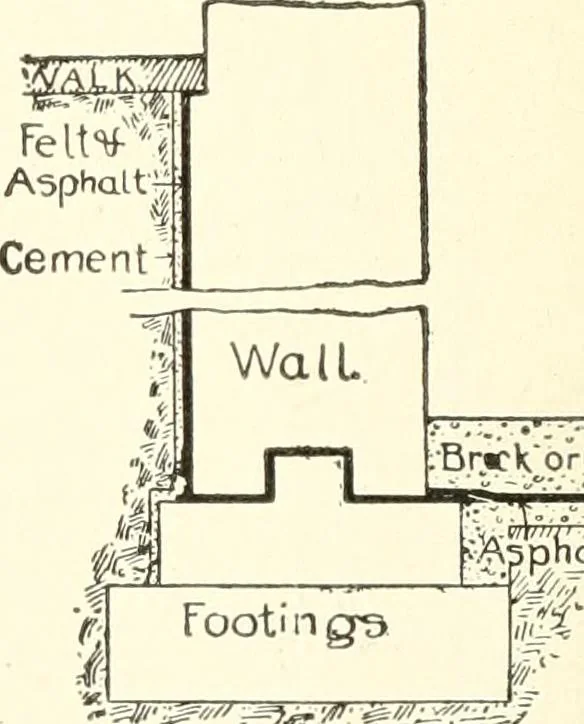
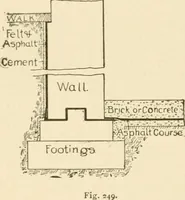
ine should be coveredwith three thicknesses of felt laidbreaking joints in hot asphalt andoverlapping the felt comingthrough the walls. For furtherprotection this covering is alsofrequently plastered with i to 2Portland cement mortar. Before the completion of the building the entire cellar floor,… … irckorConcrefe -1 r-;0:-,x:;i-;j-iy ^.^ppHatrCourse, Fig. -8. \\ater-Proofed Basement Wall. D.-IMPXESS IX CIILLAR WALLS. iti cement concrete at least i inch thick for each 3 inches in depth ofthe water above the level of the cellar bottom, with a minimumdepth of 6 inches. The followinji-…
Building · Carpentry · Masonry
Internet Archive · University of Toronto, Robarts Library · Public Domain Mark 1.0. Free to use for anything.