Kidder, Frank E. (Frank Eugene), 1859-1905 · New York, Comstock · leaf 318
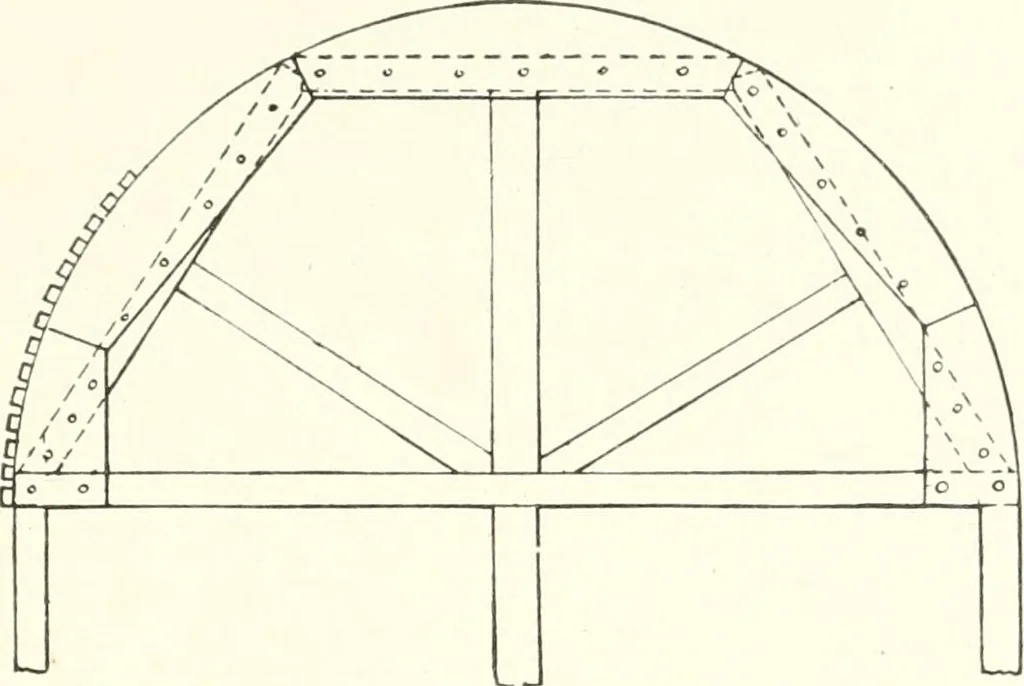
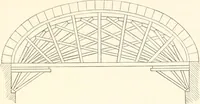
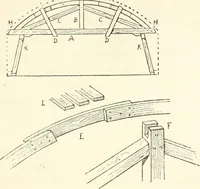
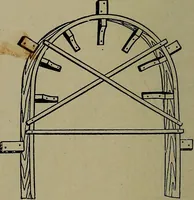
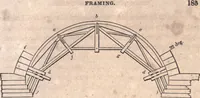
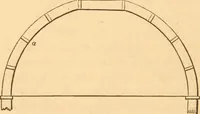
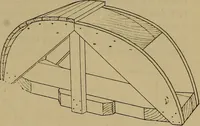
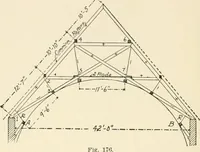
Fig. 148.—\\ooden Center for Stone Arch. Usual Construction. Centers for spans of considerable width are framed together withheavier timbers and in a variety of ways. The general method isshown in Fig. 149, which represents a center for a lo-feet span. CUT-STOXE TRIMMINGS. 2gi The framework,… … iT Fi^:. 149.—Wooden Center for Stone Arch. Construction forSpans of Ten Feet and Over. outHne of the arch. The cross pieces are then nailed to the topedge of the planks, as in Fig. 148. Such a center should have asupport under the middle as well as at the sides. As the centersare only required for…
Building · Carpentry · Masonry
Internet Archive · University of Toronto, Robarts Library · Public Domain Mark 1.0. Free to use for anything.