Kidder, Frank E. (Frank Eugene), 1859-1905 · New York, Comstock · leaf 409
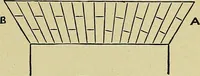
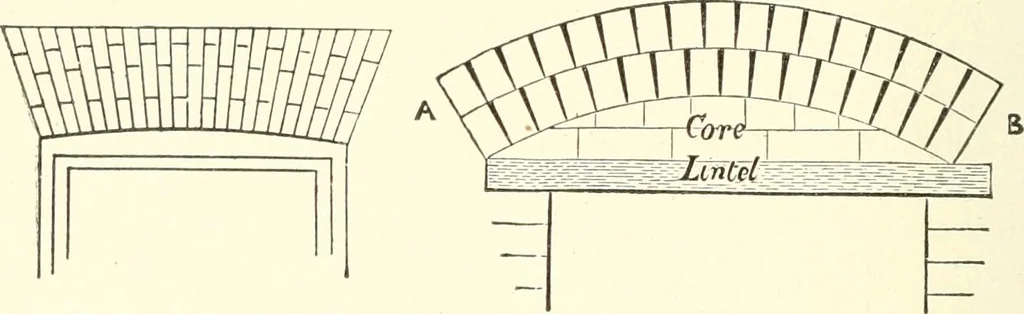
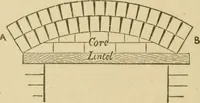
en built over door orwindow openings in external walls for convenience or architecturaleffect. Such arches, if built with perfectly level soffits, almostalways settle a little, and it is better to give a slight curve to thesoffits, as in Fig. 228. or else to support the soffits of the arches… … Fig. J_S.—IJrick Flat Arch with Curvcd Fig. jjp.—lirick Rflieving-arch. .Sottit. supported by a rough brick arch, as shown in Fig. 229. A Vvoodenlintel is first put across the opening, and on this a brick core orcenter is built on which to turn the arch. Sometimes arched woodenlintels are used and…
Building · Carpentry · Masonry
Internet Archive · University of Toronto, Robarts Library · Public Domain Mark 1.0. Free to use for anything.
![An illustration from [Electric engineering.] (1902)](https://img.insideoutlibrary.com/img/200/ia-electricengineer03inte-651-392.webp)