Kidder, Frank E. (Frank Eugene), 1859-1905 · New York, Comstock · leaf 533
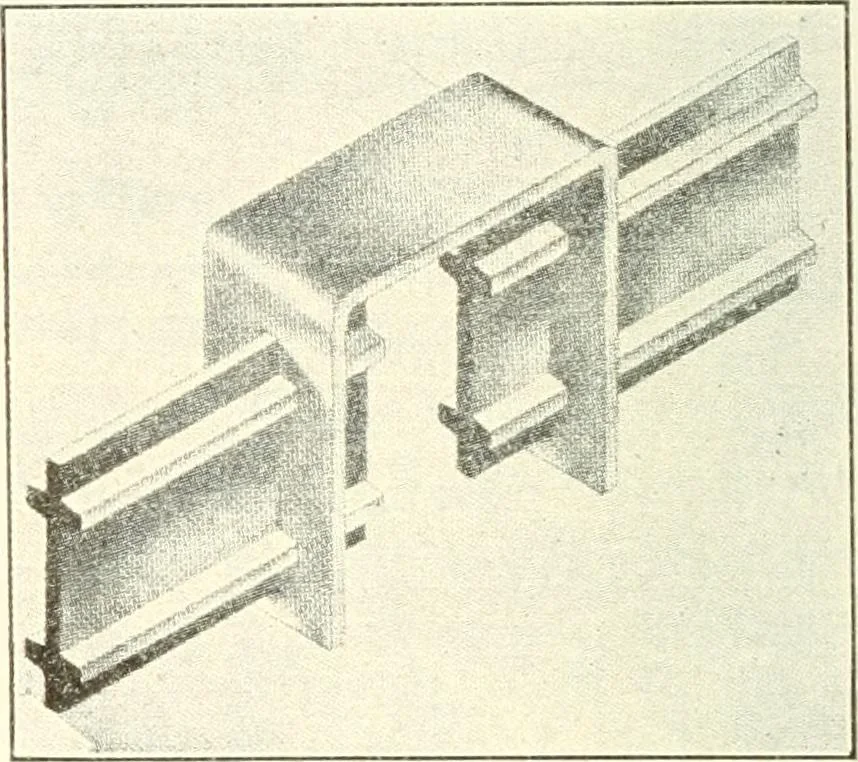
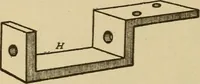
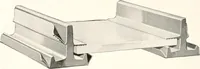
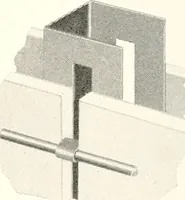
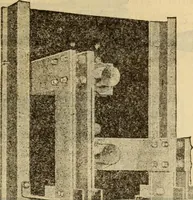
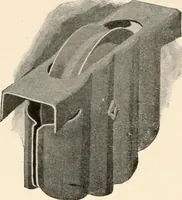
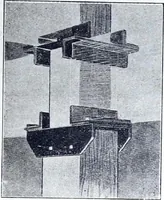
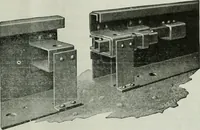
REINFORCED.*—Figs. 354 to 361 show the gen-eral construction of this system, a flat concrete system, in whichthe concrete, instead of being supported by wires or netting, isreinforced bv ribbed steel bars of various sizes and weights, attachedto the supporting beams by stirrup connections, or… … iig- 355- Columbian System. Steel Stirrup. 2y2, 2>y2, 4% and 5 inches in height, most of them being in eitherheavy or light weight, with section areas varying from .27 of asc|uare inch to 2 square inches, and with weights per lineal foot offrom .7 of a lb. to 6.8 pounds. The J/^-inch and i-inch…
Building · Carpentry · Masonry
Internet Archive · University of Toronto, Robarts Library · Public Domain Mark 1.0. Free to use for anything.