Kidder, Frank E. (Frank Eugene), 1859-1905 · New York, Comstock · leaf 611
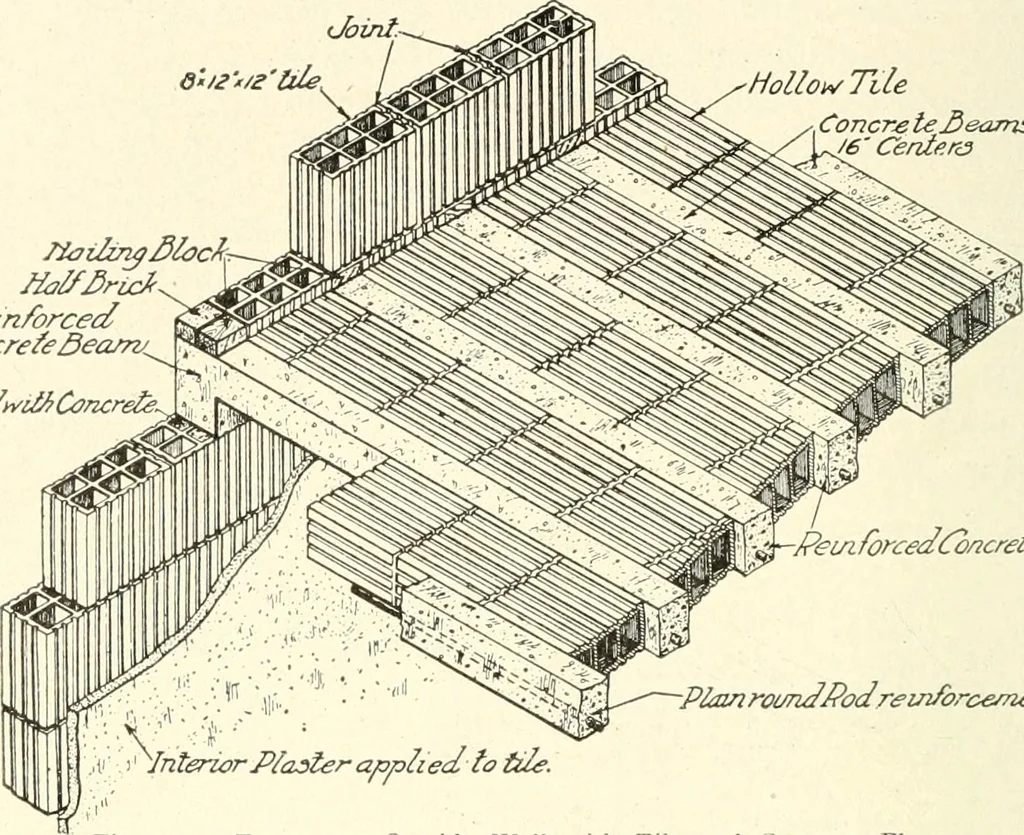
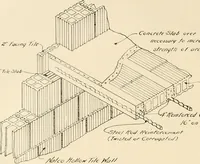
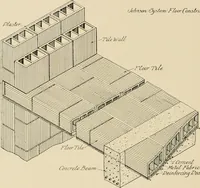
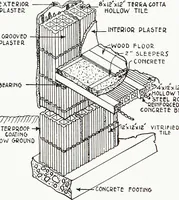
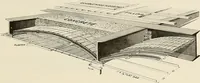
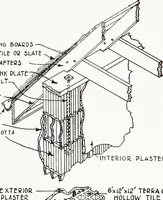
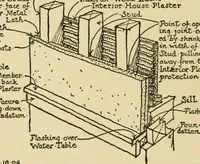
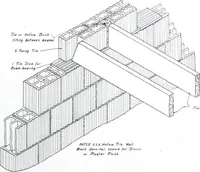
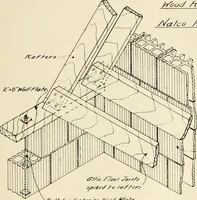
tiles being generallyused. The foundations are of concrete, and reinforced concrete is usedfor interior girders and exterior lintels. The spans of floors androof range from 16 to 20 feet. The chimneys, balustrades andmany other details are built of hollow tiles. The roof is flat, the * Fire-proof… … JPeznforcedCbncrefeSeami TiUee/y^cl^Cancrek- Peuiforcei^^ncre?e3eamS\ Podrem^rcemenfInterior Prosier applied to tde. Fig. 454. Terra-cotta Outside Wall with Tile and Concrete Floors. Zmlcl Consirc/clion^ofJ/ollou/TjUea/uiConcrete /brSJ/ollov^TVe iv^ Tt/e^.^^- J^/^•/^ Tile-,Pein/brced Concrrfe^…
Building · Carpentry · Masonry
Internet Archive · University of Toronto, Robarts Library · Public Domain Mark 1.0. Free to use for anything.