Kidder, Frank E. (Frank Eugene), 1859-1905 · New York, Comstock · leaf 718
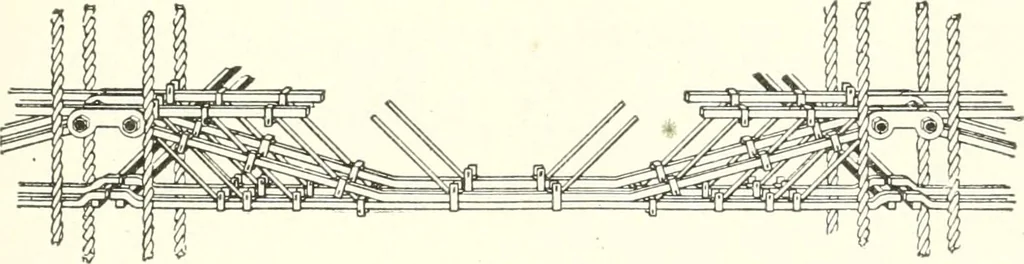
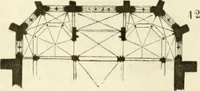
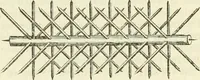
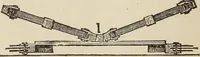
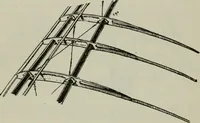
Fig. 524. Rods and .^tool-lock Spacers for Concrete Floor Slabs. and the connections at the columns, and Fig. ^20 shows a sectionthrough reinforced concrete girder and columns with the frameand connections in place. … Fig. 5.25. Pin-connected Girder Frame. /■ In this frame some of the reinforcing bars run horizontally nearthe lower surface of the girder from column to column, while some
Building · Carpentry · Masonry
Internet Archive · University of Toronto, Robarts Library · Public Domain Mark 1.0. Free to use for anything.