Architectural drawing : a textbook that combines the parctical instructions and examples that the student needs, with the suggestive programs, supplementary problems, etc, required by the teacher, written by an architect of wide experience who has also taught the subject for years at Teachers' College, Columbia University, and Mechanics' Institute, New York (1920)
Teale, Oscar S · New York : U.P.C. Book · leaf 227
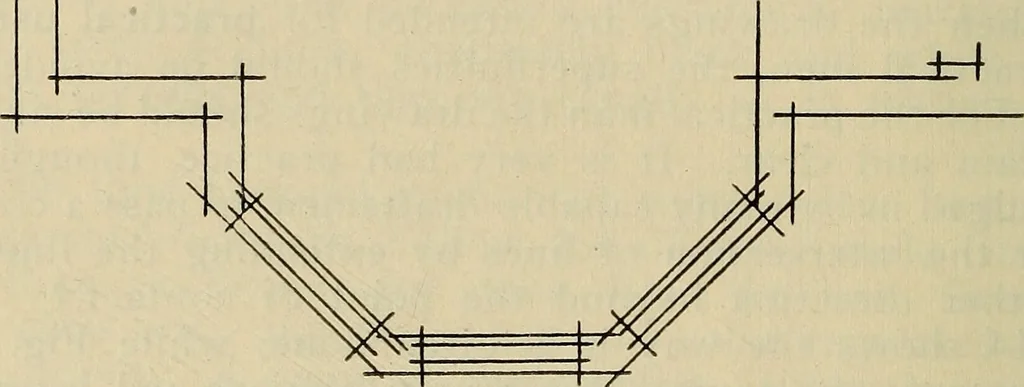
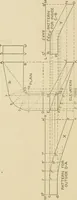
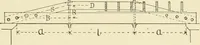
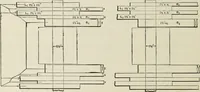
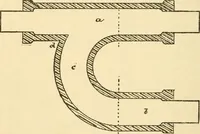
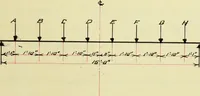
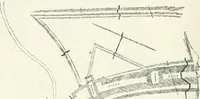
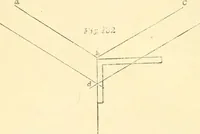
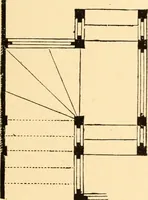
copy draw-ing by tracing. fit is legitimate and even desirable, as a convenience, to permit linesto pass when laying out an original rough draft, for the purpose ofindicating the point of intersection wih more or less emphasis, but suchcrudity should never be permitted to remain on a finished… … or mutilation of detail—why then should such prac-tice prevail in the making of Plans? Such practiceis not only useless but absolutely without justification.Lines so extended are meaningless and to the novice, CONVENTIONAL TECHNIQUE 225 misleading. They add greatly to the confusion oflines…
Architectural drawing
Internet Archive · Smithsonian Libraries · Public Domain Mark 1.0. Free to use for anything.