Kidder, Frank E. (Frank Eugene), 1859-1905 · New York, Comstock · leaf 738
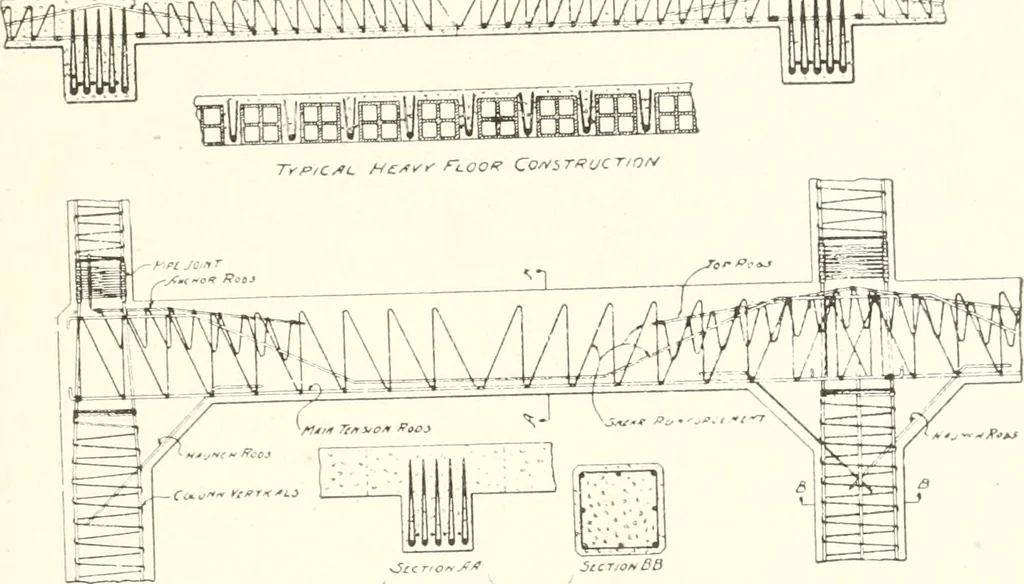
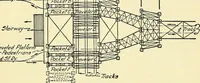
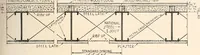
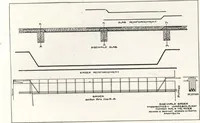
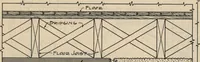
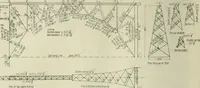
rods for the walls,columns, floor slabs and roof slabs and of Kahn truss bars forbeams and girders. 605. KAHN HOLLOW TILE AND REINFORCED CON-CRETE SYSTEM.—Fig. 557 shows the Kahn hollow tile and * Stratton & Baldwin, architects, Detroit, Mich, + Ballinger & Ferrot, architects, Philadelphia,… … Fig. 554. Gabriel System of Reinforced Concrete Construction.
Building · Carpentry · Masonry
Internet Archive · University of Toronto, Robarts Library · Public Domain Mark 1.0. Free to use for anything.