Building construction and superintendence, by F.E. Kidder ... (1896)
Kidder, Frank E. (Frank Eugene), 1859-1905 · New York, W.T. Comstock · leaf 77
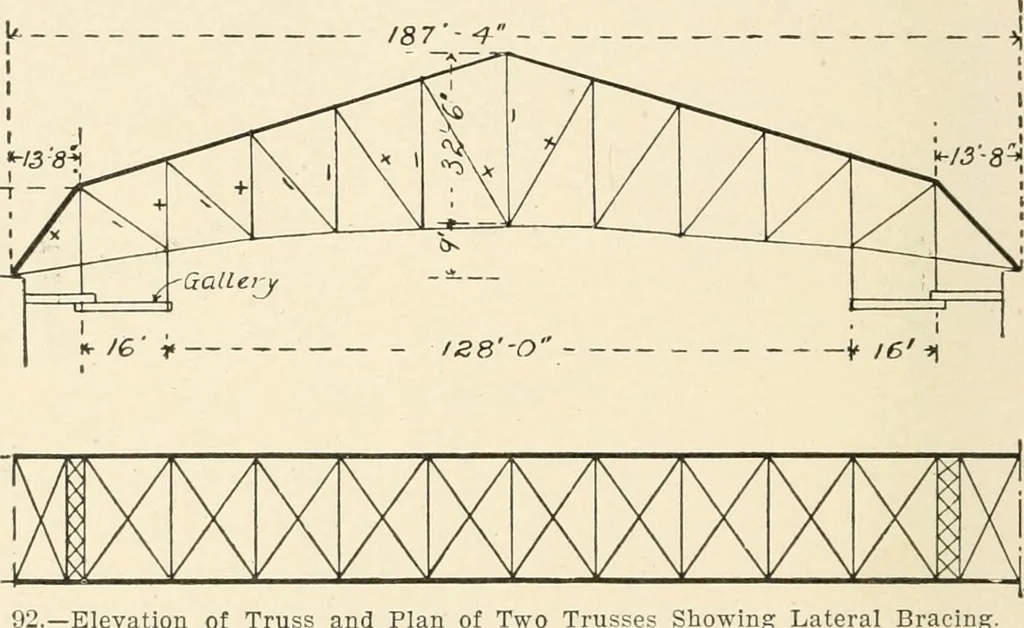
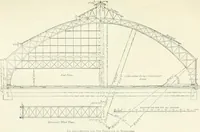
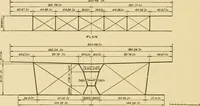
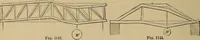
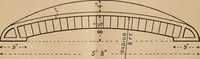
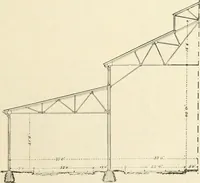
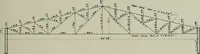
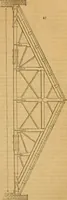
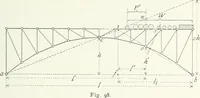
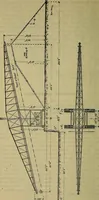
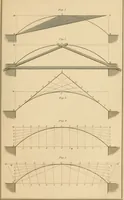
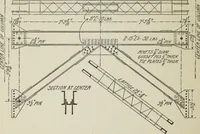
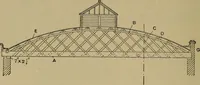
low the truss drawing shows the manner in which thetrusses were braced laterally. All measurements are from centreof pins. A description of this truss and of the building may befound in the Engineering Record for July 22, 1899. 37. ARCHED TRUSSES.—For open roofs of wide spanarched trusses are… … Fig. 92.—Elevation of Truss and Plan of Two Trusses Showing Lateral strain, so that the bracing can be made very light. Thus, if theframe shown in Fig. 93 is so built that the joints come in the line ofa parabola with the lower ends secured by a horizontal tie, and allthe joints are uniformly…
Building
Internet Archive · Public Domain Mark 1.0. Free to use for anything.