Kidder, Frank E. (Frank Eugene), 1859-1905 · New York, Comstock · leaf 778
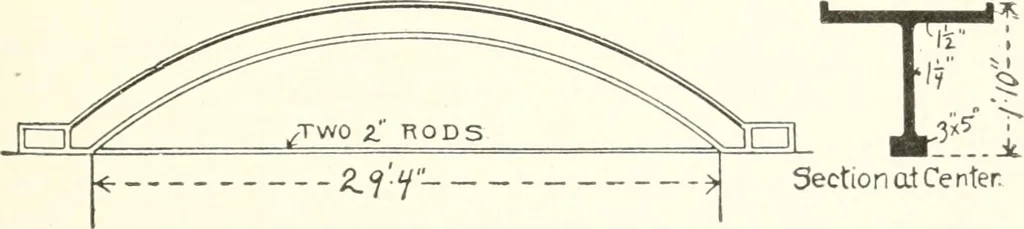
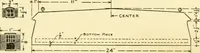
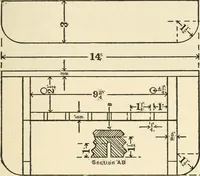
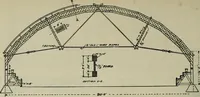
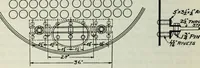
ton, Cal., Mr.A. Page Brown, architect. Theclear span is 29^/3 feet, and theheight of the wall above the gir-der 18 feet. One object in usingsuch a girder in this place was to get the height in the middle ofthe spans without at the same time raising the supports, whichcould not be accomplished with… … Section at Center. Fig. 592. Cast-iron Arch Girder. The rise of the casting in this case is rather greater than usual,the ordinary rise being from Vio to }i of the span. The end of thegirder is generally cast in the form of a hollow box, with shouldersto receive the ends of the rods. The tie-rods…
Building · Carpentry · Masonry
Internet Archive · University of Toronto, Robarts Library · Public Domain Mark 1.0. Free to use for anything.