Kidder, Frank E. (Frank Eugene), 1859-1905 · New York, Comstock · leaf 831
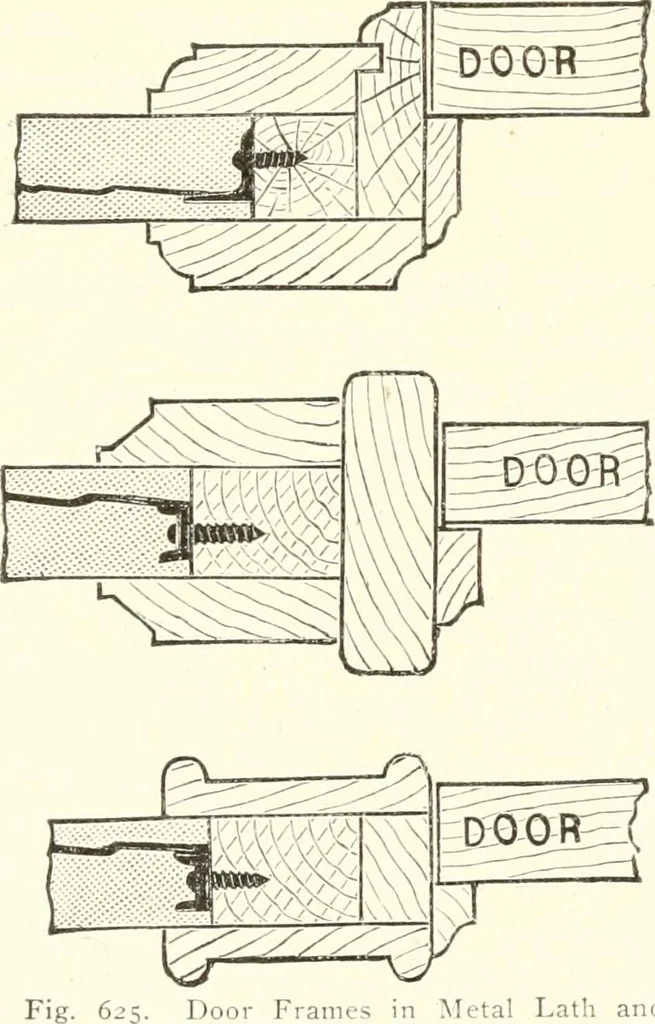
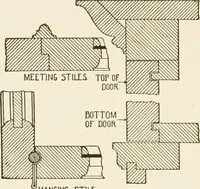
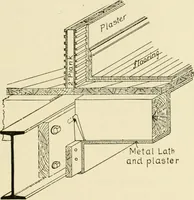
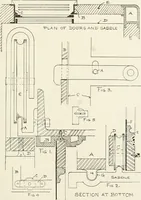
to478.) —The usual method offraming for doors and win-dows has been to set up roughwood frames, to which theadjoining channel is securelyfastened bv screws or anchornails, and in many cases thismethod is quite satisfactory. Fig. 625 shows variousstyles of door franies, whichdiffer principally in… … Door Franies in Metal Lath andPlaster Partitions. Fig. 626 shows one method of constructingf the window frames LATHING AND PLASTERING. 805 in corridor partitions. The style of molding- may be varied to suitthe taste of the designer. In warehouses where there is to be .heavy trucking, or where…
Building · Carpentry · Masonry
Internet Archive · University of Toronto, Robarts Library · Public Domain Mark 1.0. Free to use for anything.