Building construction and superintendence, by F.E. Kidder ... (1896)
Kidder, Frank E. (Frank Eugene), 1859-1905 · New York, W.T. Comstock · leaf 112
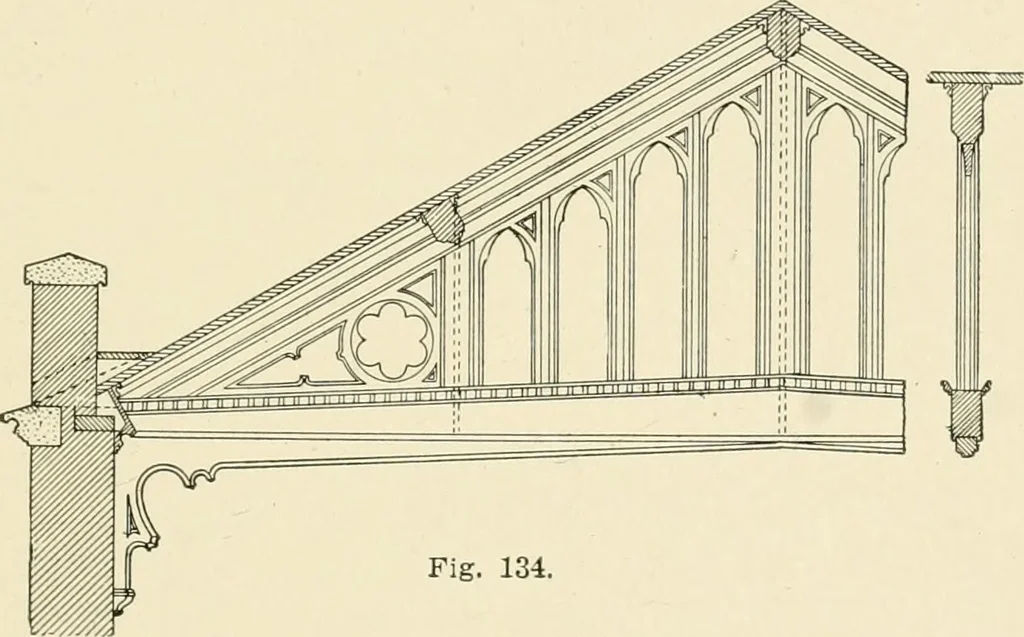
sses and themanner in which they are built. In churches of the cathedral type, that is, with a nave lightedthrough clerestory windows, the roof of the nave is generally madeof rather a low pitch, and is frequently supported by trusses of theking post type, but in which the braces are supplanted by… … Fig. 134. the truss was to be built in the ordinary way, thev will have suffi-cient strength without the brace. For spans of more than 30 feetthe braces should be put in, cutting through the panels, or a queenpost truss with collar beam should be used. In trusses built as shown in Fig. 134 the…
Building
Internet Archive · Public Domain Mark 1.0. Free to use for anything.
![An illustration from Bicknell's village builder. Elevations and plans for cottages, villas, suburban residences, farm houses [etc.] also exterior and interior details for public and private buildings, with approved forms of contracts and specifications. Containing fifty-five plates drawn to scale (1872)](https://img.insideoutlibrary.com/img/200/ia-bicknellsvillage00bick-54-32.webp)