Building construction and superintendence, by F.E. Kidder ... (1896)
Kidder, Frank E. (Frank Eugene), 1859-1905 · New York, W.T. Comstock · leaf 130
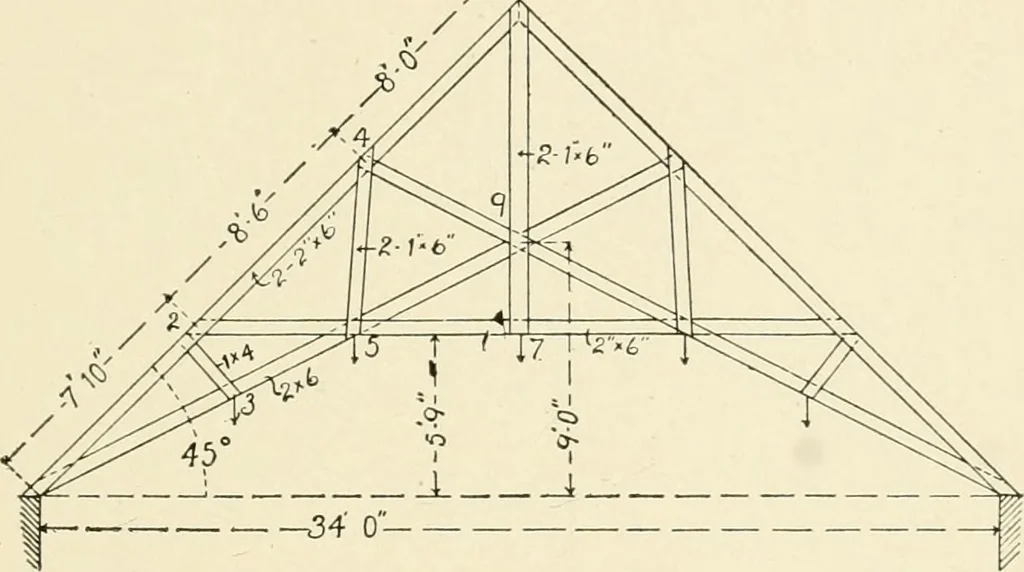
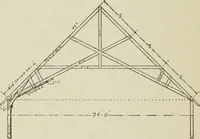
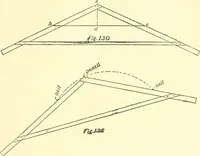
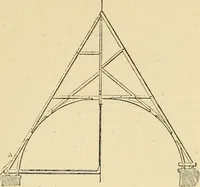
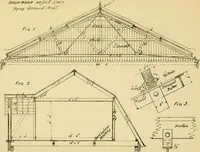
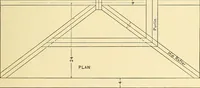
feet, the roof rnd ceiling may be economi-cally constructed by spacing the rafters from 28 inches to 32inches on centres and trussing each pair of rafters as shown inFigs. 157 and 158. [The dimensions given in Fig. 158 are the small-est that should be used for a shingle roof with a span of 34 ft.,… … —34 0- - Fig. 158.—Trussed Rafters It also has the advantage that the weight is evenly distributed overthe walls. If the ceiling is of wood it may be nailed directly to theunder side of the trusses; if of plaster the laths are nailed to furringstrips or strapping fastened to the under side of the…
Building
Internet Archive · Public Domain Mark 1.0. Free to use for anything.