The American house carpenter: a treatise upon architecture, cornices and mouldings, framing, doors, windows and stairs. Together with the most important principles of practical geometry (1852)
Hatfield, R. G. (Robert Griffith), 1815-1879 · New York, J. Wiley · leaf 208
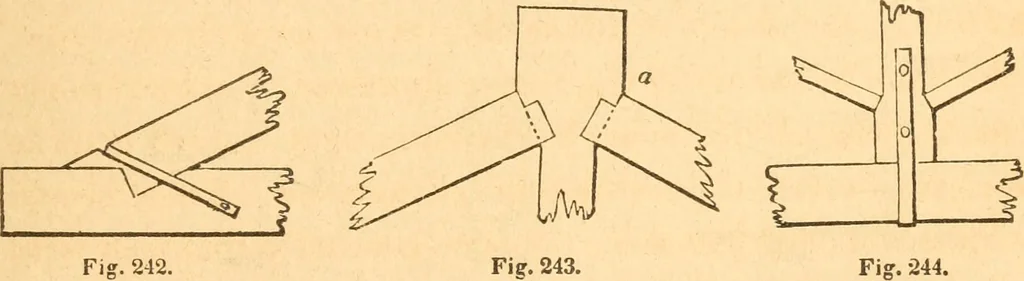
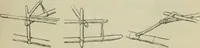
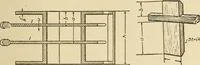
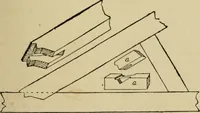
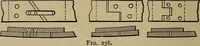
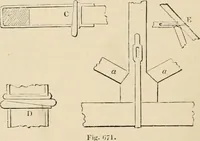
ter be omitted. Andin sawing the shoulders, care should be taken not to saw into thetenon in the least, as it would wound the beam in the place leastable to bear it. 338.—Thus it will be seen that framing weakens both pieces,more or less. It should, therefore, be avoided as much as possi-ble ; and… … Fig. 242 339.—In a framed truss for a roof, bridge, partition, &c., thejoints should be so constructed as to direct the pressures throughthe axes of the several pieces, and also to avoid every tendencyof the parts to slide. To attain this object, the abutting surfaceon the end of a strut should…
Carpentry · Architecture
Internet Archive · Library of Congress · Public Domain Mark 1.0. Free to use for anything.