Building construction and superintendence, by F.E. Kidder ... (1896)
Kidder, Frank E. (Frank Eugene), 1859-1905 · New York, W.T. Comstock · leaf 173
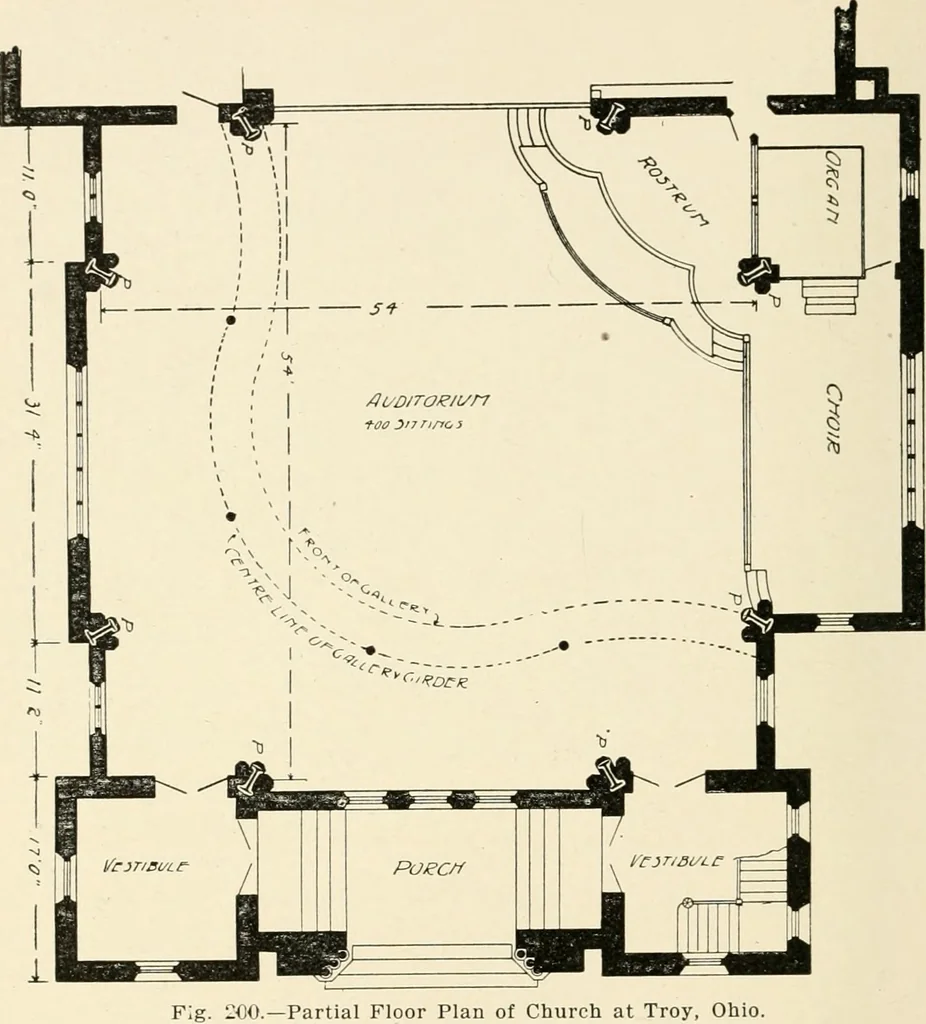
manufactured anderected by theRogers Iron Co.,of Springfield, O.,from whom thephotographs a n dworking drawingswere obtained. Fig199 shows one ofthe eight archedribs of the churchat Troy, with theprincipal d i m e n-sions, and also apartial plan of thesteel frame. Therelation of the sus-taining… … )0.—Partial Floor Plan of Church at Troy, Ohio. octagon, but in the sides of a square having its corners cut off. Theinner ends of these posts, however, are spaced so that the upperposts form a true octagon, as shown by the partial plan in Fig. 199,while the trussed ribs, at the top, form the…
Building
Internet Archive · Public Domain Mark 1.0. Free to use for anything.