The castellated and domestic architecture of Scotland, from the twelfth to the eighteenth century (1887)
MacGibbon, David, d. 1902, Ross, Thomas, 1839-1930 · Edinburgh : D. Douglas · leaf 328
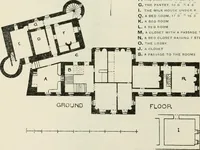
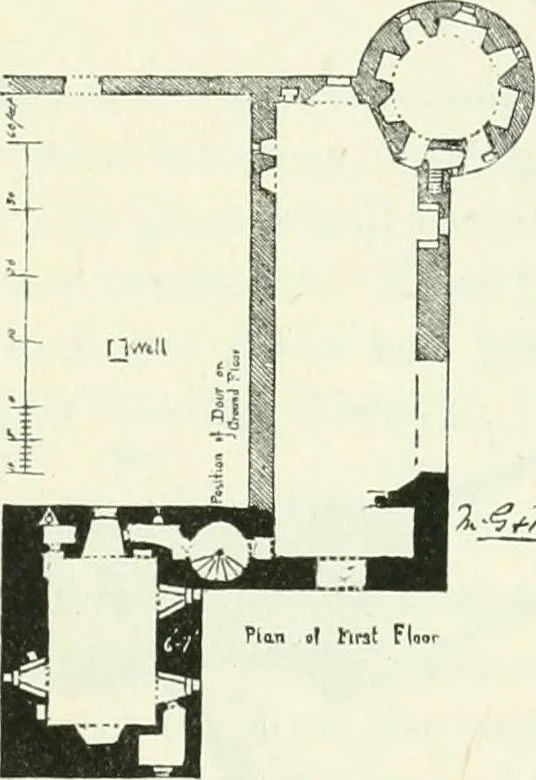
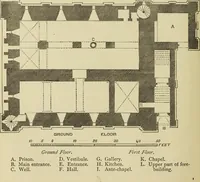
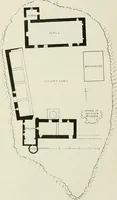
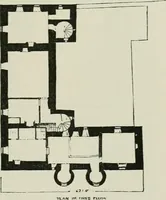
original kitchen was. In the original castle there was evidently a curtain wall extendingsouthwards from the face of the staircase wall for about 30 feet, and thenrunning eastwards at right angles. On this wall have been built thelater additions to the castle. The curtain wall was from 4 to 5… … 1-^^p Fig. 2(54.—Cairnbulg Castle. Plan. THIRD PERIOD 310 — CAIRNBULG CASTLE
Architecture · Architecture, Domestic · Castles
Internet Archive · California Digital Library · Public Domain Mark 1.0. Free to use for anything.
![An illustration from Magna Britannia; being a concise topographical account of the several counties of Great Britain. [With copious illustrations.] vol. 1-6. L.P (1806)](https://img.insideoutlibrary.com/img/200/bl-bl_004159563_5-328-1.webp)