Cottage houses for village and country homes (1899)
S. B. Reed · Orange Judd Co. · leaf 105
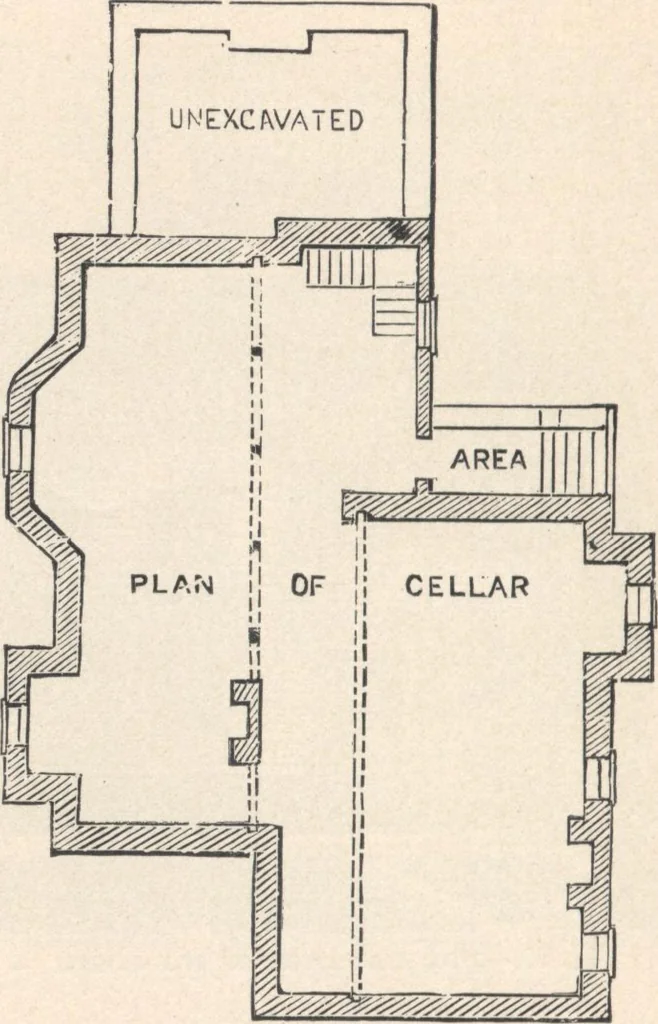
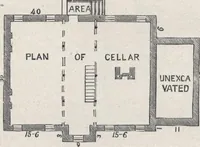
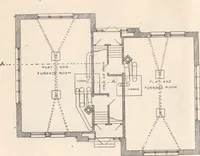
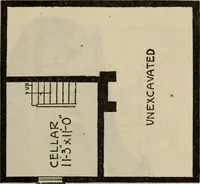
t. The principal entrance is from the verandathrough double front, and vestibule doors, to the mainhall. This hall communicates with each of the princi-pal rooms on this floor of the main house. The parlor 104 COTTAGE HOUSES doors are double, and directly opposite to them is a sashdoor opening to… … Fig. 81.—PLAN OF THE CELLAR. quire; eacli is well lighted, and are sufficiently separatedfrom the living rooms to prevent annoyance in them fromthe machinery of general house-work. The sitting-roomis a cheerful apartment, with an open fireplace suited toa grate on the hall side, and a large bay…
Architecture, Domestic · Designs and plans
Internet Archive · Building Technology Heritage Library · Public Domain Mark 1.0. Free to use for anything.