Building construction and superintendence, by F.E. Kidder ... (1896)
Kidder, Frank E. (Frank Eugene), 1859-1905 · New York, W.T. Comstock · leaf 182
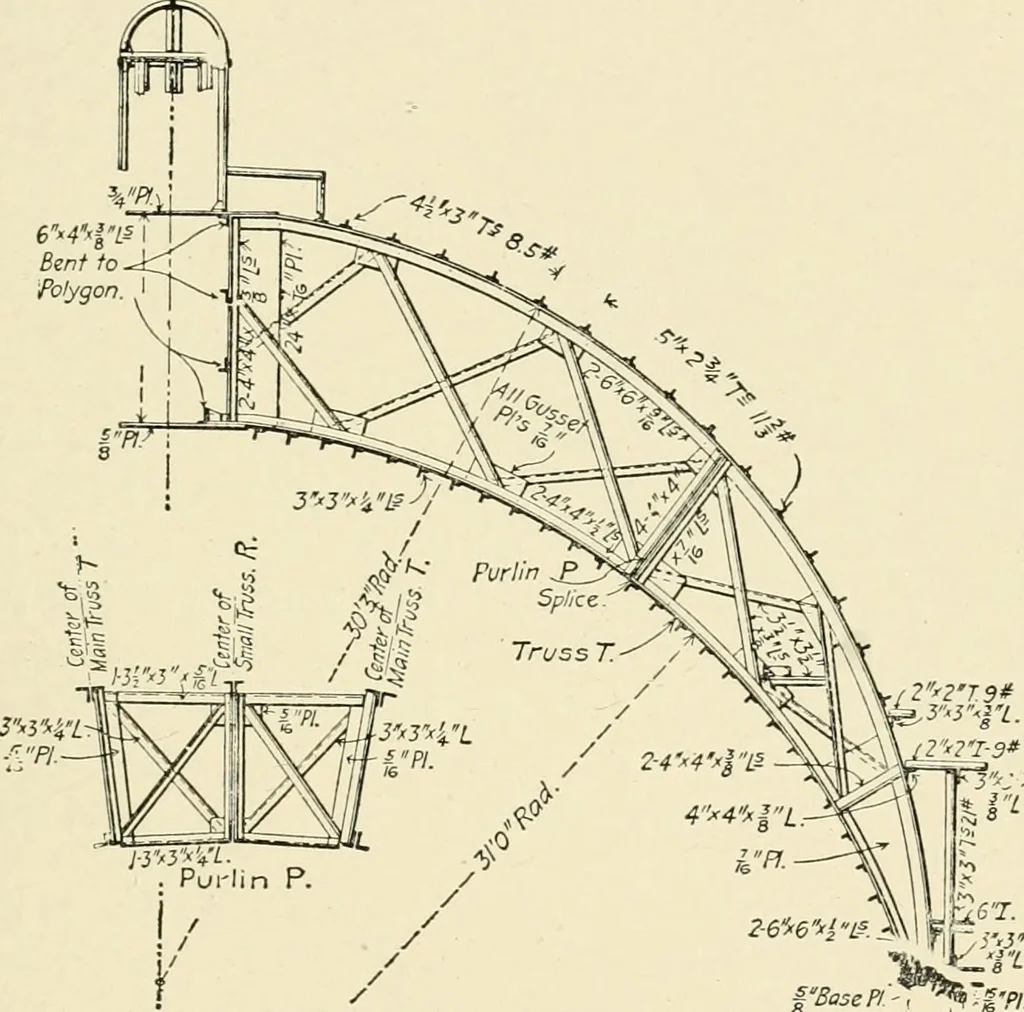
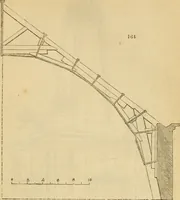
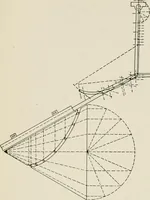
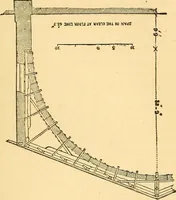
bs are connected by shorr ver-tical web angles to a drum, 14 ft. in diameter, made of a 15-inclichannel and stiffened by two diametrical 12-inch beams at rightangles to each other. The roof was laid with 3xi2x24-inch hollow book tils weighing 16 pounds per foot. This is covered with a bituir.cn… … §BasePI- f f ZlOifo Back of Vertical T-s. U- -*- Fig. 200.—Section Through Dome, New York Clearing House. steel frame of the dome over the Xew York Clearing House, Air. R.W. Gibson, architect. The dome has a nearly hemispherical exterior surface and is sup-ported by an octagonal arrangement of…
Building
Internet Archive · Public Domain Mark 1.0. Free to use for anything.