Building construction and superintendence, by F.E. Kidder ... (1896)
Kidder, Frank E. (Frank Eugene), 1859-1905 · New York, W.T. Comstock · leaf 185
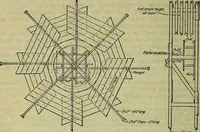
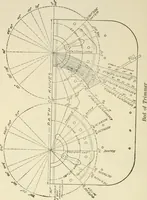
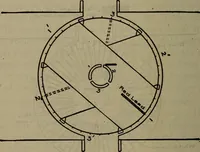
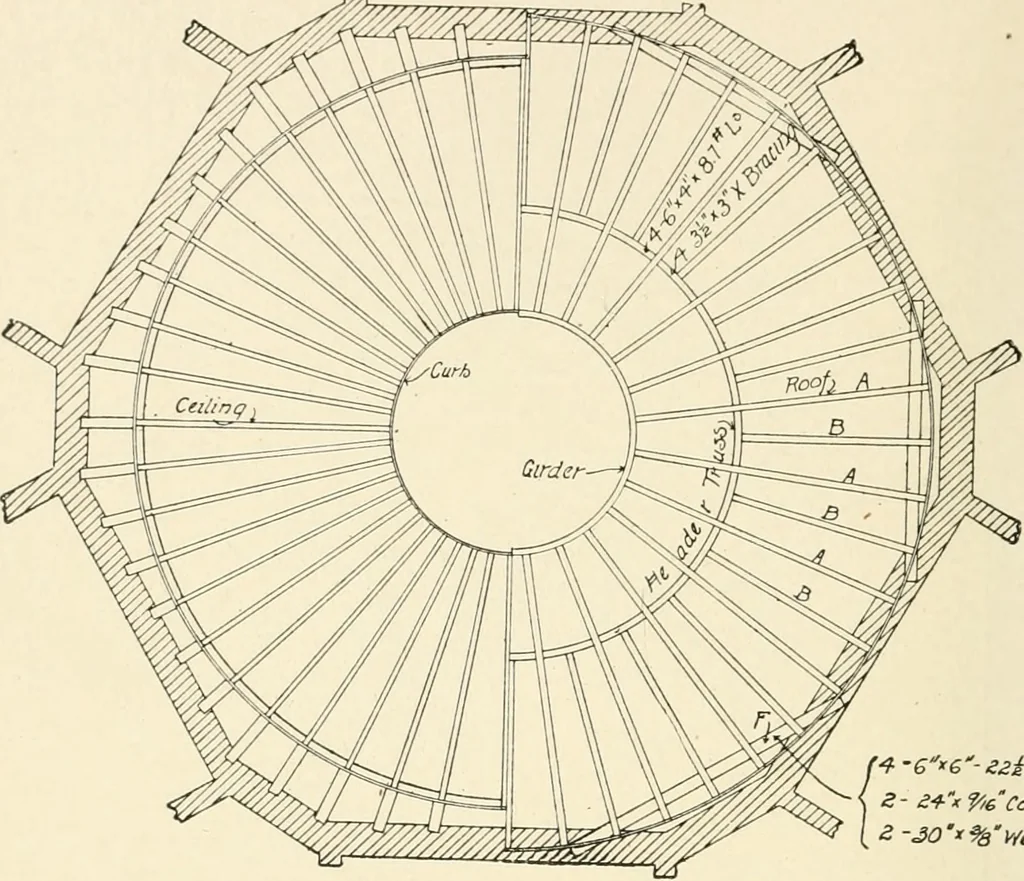
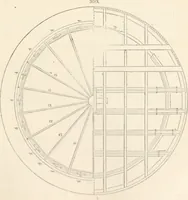
-spool hoisting en-gine, the ribs were raised into position. Each truss was receivedfrom the shop in three sections. The first, or lower section and themiddle section were bolted together on the floor, then raised andheld in place by tackle, while the third or top section was beingraised and… … e- £■*■* fieCor. VL One-half Plan of Ceiling Framing. One-half Plan of Roof Framing. Fig. 212. were simultaneously executed on diametrically opposite trusses andthen the traveller was swung into the plane of another pair oftrusses which were similarly erected. Details of the erection plant and a…
Building
Internet Archive · Public Domain Mark 1.0. Free to use for anything.
![An illustration from [Electric engineering.] (1902)](https://img.insideoutlibrary.com/img/200/ia-electricengineer01inte-442-175.webp)
![An illustration from Specimens of Gothic architecture; selected from various antient[!] edifices in England: consisting of plans, elevations, sections, and parts at large ... accompanied by historical and descriptive accounts (1823)](https://img.insideoutlibrary.com/img/200/ia-specimensofgothi00pugi-314-182.webp)