Building construction and superintendence, by F.E. Kidder ... (1896)
Kidder, Frank E. (Frank Eugene), 1859-1905 · New York, W.T. Comstock · leaf 280
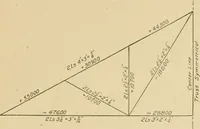
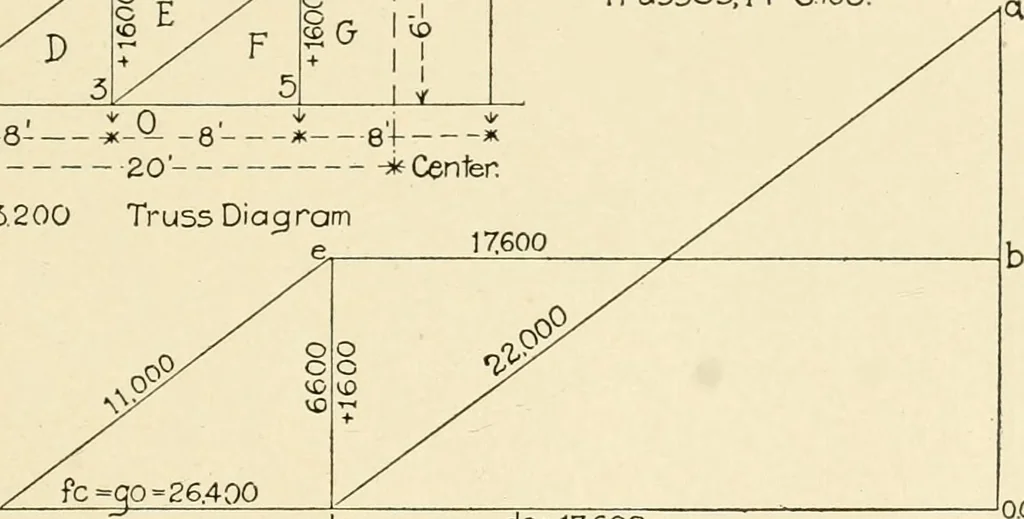
5000160066.00 4 c 20-- F> = 15.200 Truss Diagram I j + I I * Roof Load ,45 lbs.perCeiling 14/4 lbs. Trusses, 14CfoC. 8f — -* Center gf … do-17,600Stress Diagram.Fig. 284. not be forgotten that to the stress found by scaling the line ed(6,6oo lbs.) should be added the ceiling load to obtain the truestress which in this case is 8,200 lbs. To check the stress diagram, by Table XII, the rise of end strutbeing 9 in 12, the length of do,…
Building
Internet Archive · Public Domain Mark 1.0. Free to use for anything.
![An illustration from [Electric engineering.] (1902)](https://img.insideoutlibrary.com/img/200/ia-electricengineer02inte-244-126.webp)