Hicks' builders' guide : comprising an easy, practical system of estimating material and labor for carpenters, contractors and builders .. (1910)
Hicks, Isaac Perry, 1856- · New York : David Williams Company · leaf 114
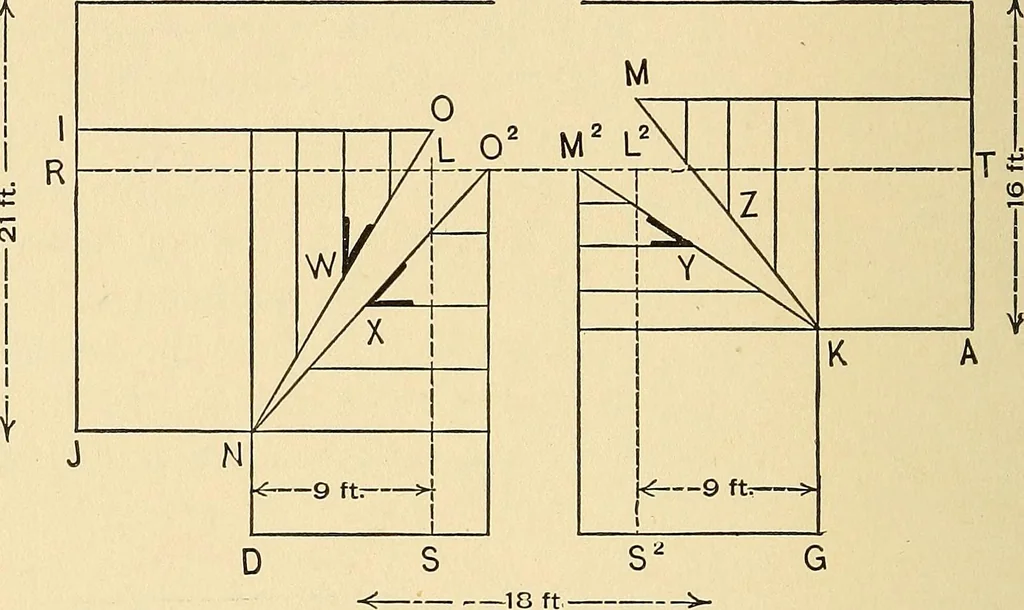
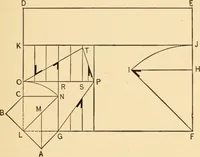
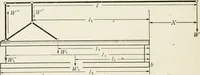
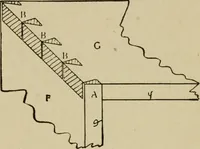
Fig. 77.—Finding Lengths and Bevelsof Jacks on the Left Side of theFront Gable. THE BUILDERS GUIDE. gable. A bevel set in the angle at x will give the bevelacross the back. The plumb cut or down bevel will bethe same as that of the common rafter on the frontgable. The lines H I J show the lengths… … Fig. 78.—Diagram Showing More Clearly tlie Different Cutsof Jaclc Rafters. give another diagram showing the different cuts ofthe jack rafters in a much plainer manner, andwhich to many, perhaps, will be more satisfactory.Fig. 78 shows the wall plate lines exactly the sameas in Fig. 74, except it is…
Carpentry · Building
Internet Archive · Library of Congress · Public Domain Mark 1.0. Free to use for anything.