Building construction and superintendence, by F.E. Kidder ... (1896)
Kidder, Frank E. (Frank Eugene), 1859-1905 · New York, W.T. Comstock · leaf 52
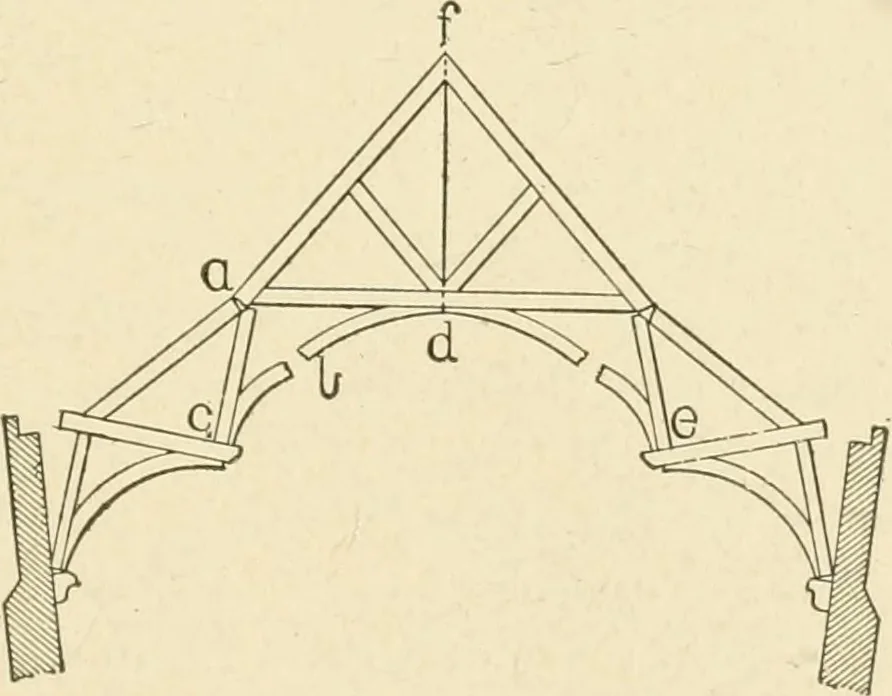
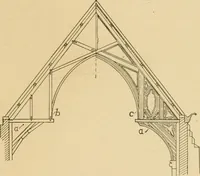
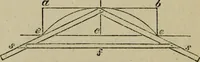
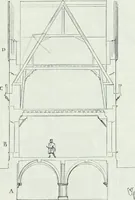
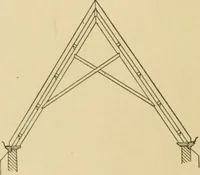
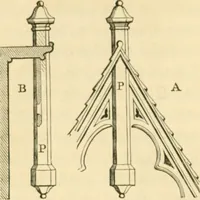
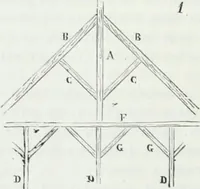
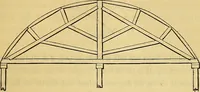
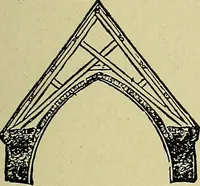
as shown in Fig. 51, as the pieces below the joint a. Fig. 49, maybe supplanted by the single strut s, Fig. 51. Of course the truss inFig. 49 would be more rigid, on account of the principals being con-tinuous and from a certain amount of support offered by the top ofthe wall, but the thrust on the… … Fig. 50. This thrust would act in the direction of the strut s, and wouldevidently be applied at the point where the strut rests on the wallor corbel. To keep the truss, Fig. 51, in equilibrium it is evident that thewall must be capable of resisting the outward component of the 44 BUILDING…
Building
Internet Archive · Public Domain Mark 1.0. Free to use for anything.