Pomilio, Ottorino · New York, McGraw-Hill · leaf 291
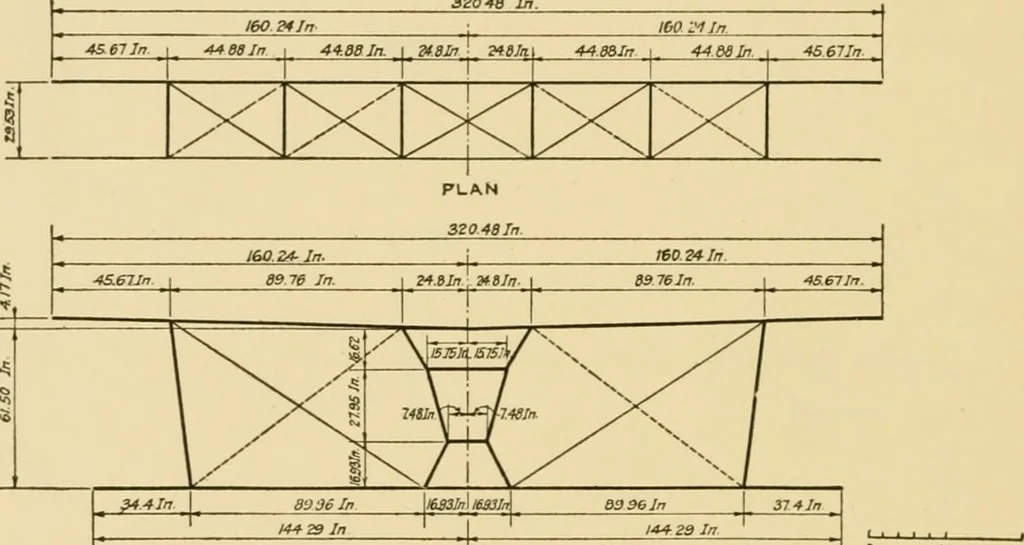
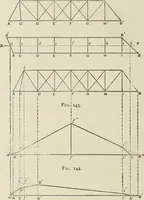
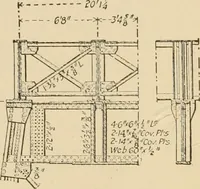
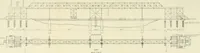
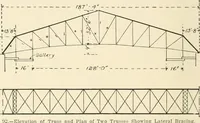
. ft.) I (feet) S (sq. ft.) 390041002400 172 178105 8.314.815.6 21.0 Elevator 12 0 Rudder 6.7 CHAPTER XVIII STATIC ANALYSIS OF MAIN PLANES AND CONTROLSURFACES Owing to the broadness of the discussion we shall limitourselves to summarily resume the principal methodsused in analyzing the various… … ELEVATION Fig. 164. 0 JO 601n Scale C7f Length* Fig. 164 shows that the structure to be calculated is com-posed of four spars, two top and two bottom ones, con-nected to one another by means of vertical and horizontaltrussings. For convenience the analysis of the vertical trussings isusually made…
Airplanes
Internet Archive · Public Domain Mark 1.0. Free to use for anything.