Building construction and superintendence, by F.E. Kidder ... (1896)
Kidder, Frank E. (Frank Eugene), 1859-1905 · New York, W.T. Comstock · leaf 97
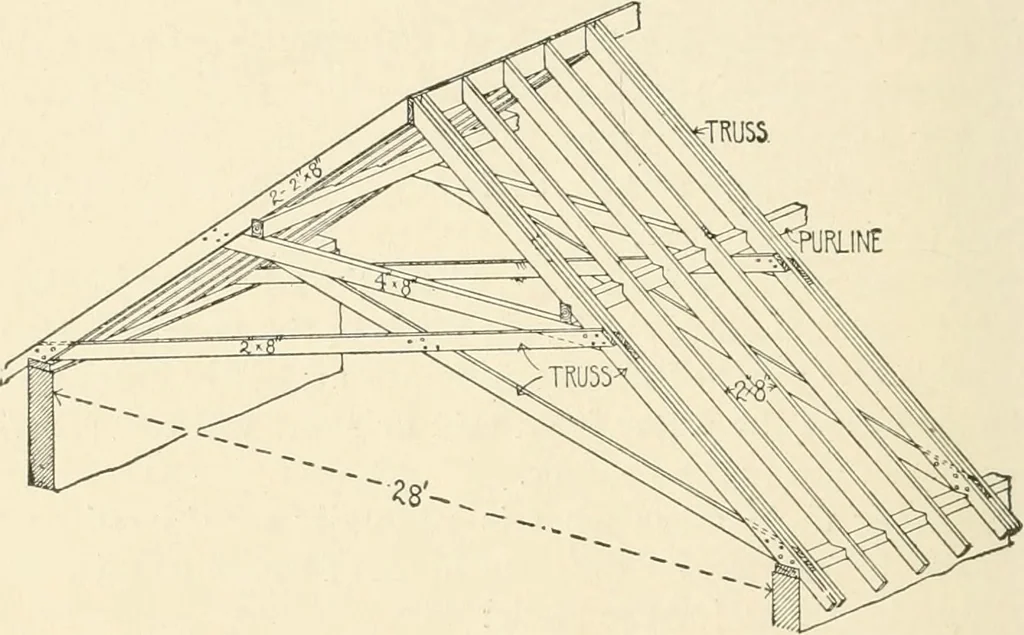
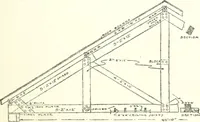
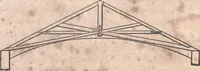
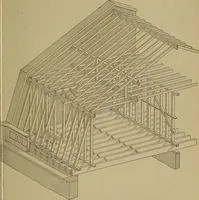
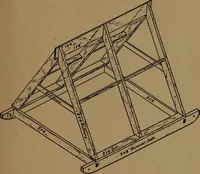
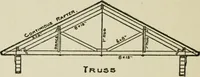
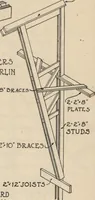
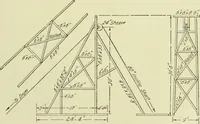
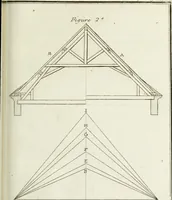
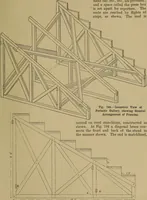
er 35 feet is shown in Fig.119, the truss being of the type shown by Fig. 32, with its principalsset flush with the rafters. The trusses should be placed about 6 feetapart, so that the timbers need not be large, and to distribute theweight more evenly on the walls. Such a roof is best adapted… … Fig. 119. ers may be economically supported in the manner shown by Fig.120, a purlin being let into the underside of th: rafters about I inchand supported by braces placed above the posts, the tie-beam beingbolted to the plate, which also holds the endo of the rafters. When the span is greater than…
Building
Internet Archive · Public Domain Mark 1.0. Free to use for anything.