Hasluck, Paul N. (Paul Nooncree), 1854-1931, ed · Philadelphia, D. McKay · leaf 156
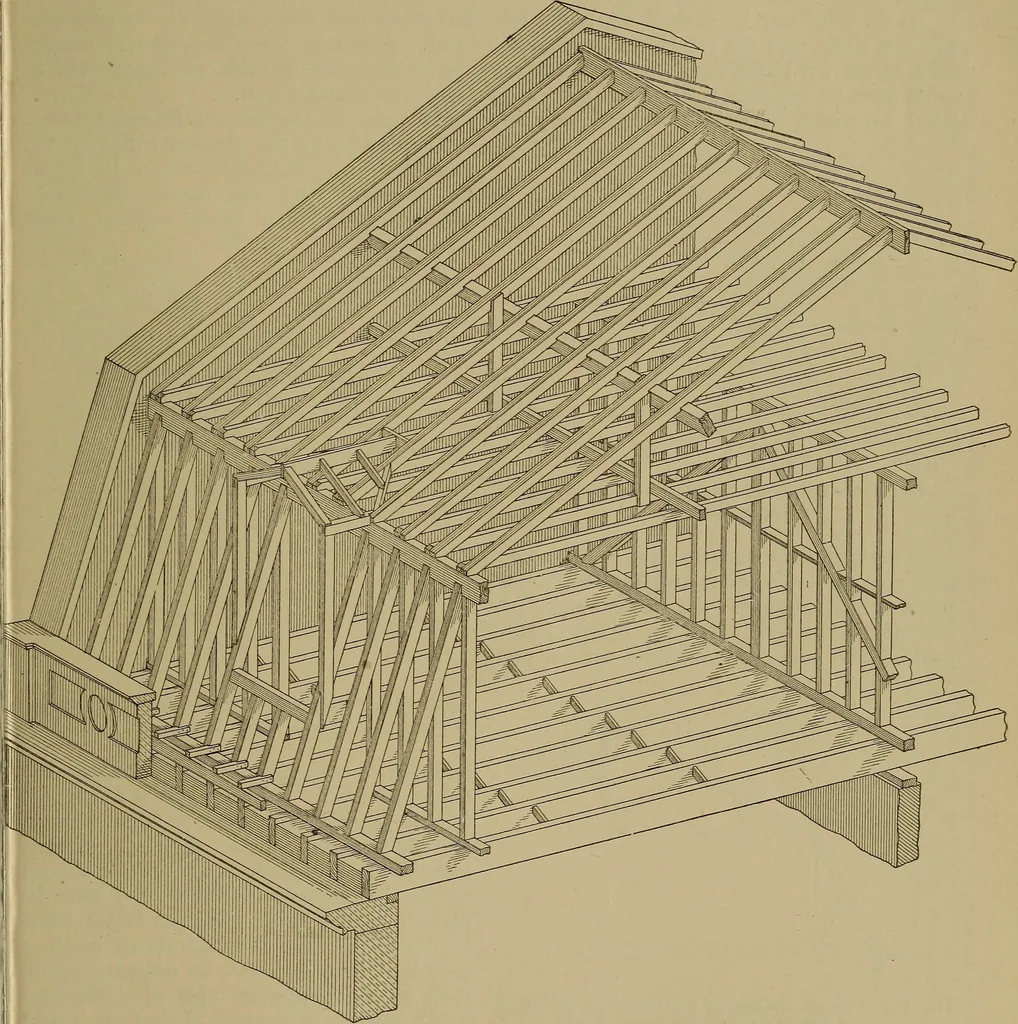
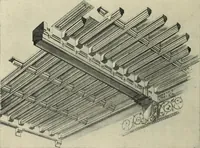
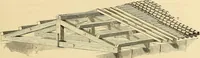
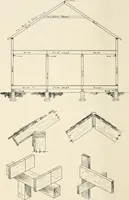
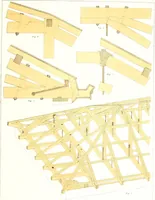
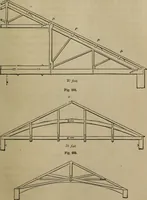
into Tie-beam.Fig. 514.—Conventional View showing Tie-beam Housed toreceive Joist (as at B, Fig. 513). Fig. 515.—Joints at Footof Upper Truss with Section through Pole Plate, WoodenFig. 516.—Elevation of Gutter, Fascia and Dental Brackets. TIMBER ROOFS. 137 beam may be finished off with ajnoulding… … Fig. 517.—Mansard Roof constructed without Trusses. housed in, as will be seen by reference toFig. 514. The detail figures show generalsizes, which, of course, would be increased ordiminished according to the loading. Fig.515 shows the connection at the head ofthe principal rafter, queen-post,…
Carpentry · Joinery
Internet Archive · Library of Congress · Public Domain Mark 1.0. Free to use for anything.