Kidder, Frank E. (Frank Eugene), 1859-1905, Nolan, Thomas, 1857-1926 · New York : W.T. Comstock · leaf 427
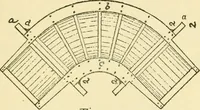
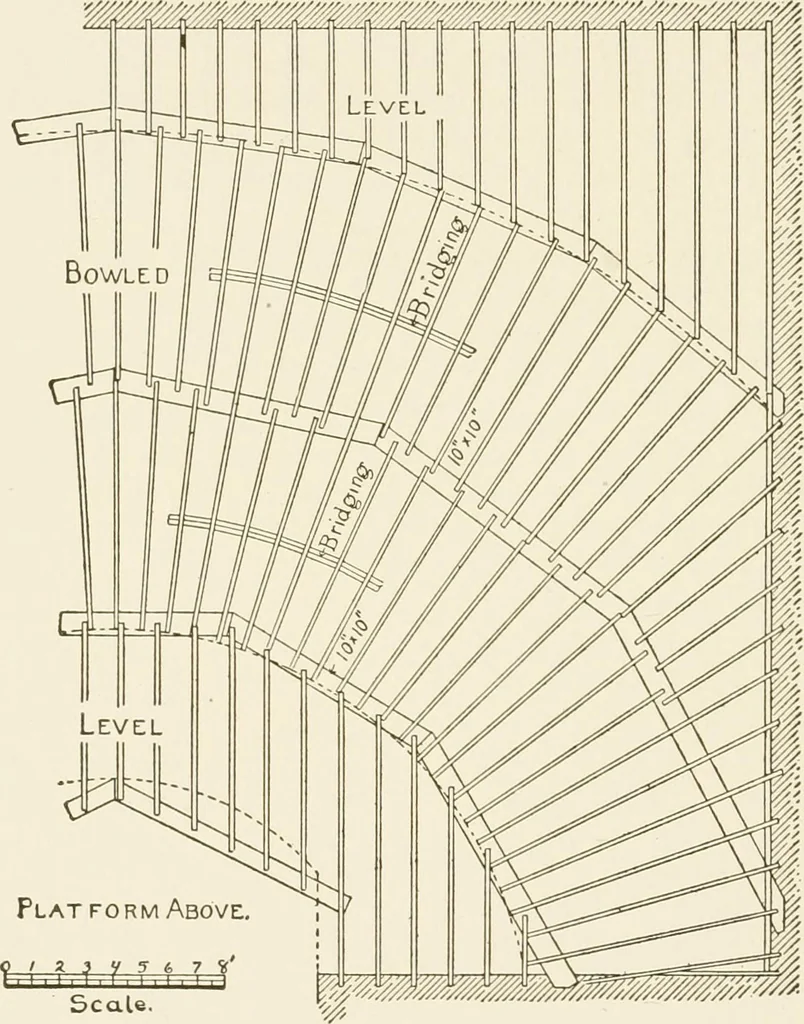
m, the openings in the walls and thedesired spacing of the columns. In arranging the girders it should 420 BUILDING CONSTRUCTION. be remembered that it is better, and generally more economical, togive the longer span to the joist, and to limit the girder spans to 12or 13 feet for wood and 16 feet… … Scale Fig. 457- 2-inch joists are apt to fail by buckling, unless bridged every 4 or 5feet by solid bridging, and such bridging will usually cost more thanthe extra thickness in the joists. The furring strips to form the bowled surface should be 2 inchesthick, and may either be run across the top…
Building
Internet Archive · University of Connecticut Library · Public Domain Mark 1.0. Free to use for anything.
![An illustration from [Electric engineering.] (1902)](https://img.insideoutlibrary.com/img/200/ia-electricengineer02inte-481-281.webp)