Radford's portfolio of details of building construction : a remarkable and unique collection of full-page plates, accurately drawn and reproduced to exact scale ... (1911)
Radford, William A., 1865-, Johnson, Bernard L, Rawson, Charles P · Chicago : The Radford Architectural Company · leaf 120
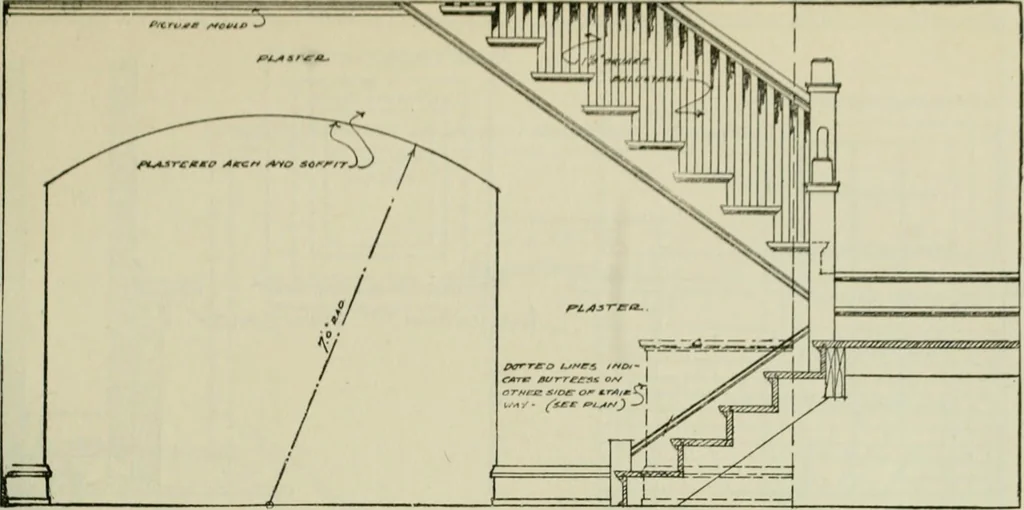
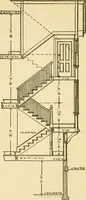
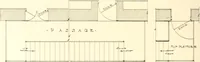
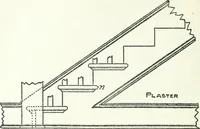
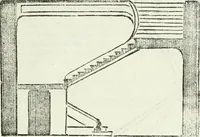
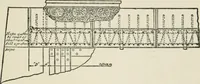
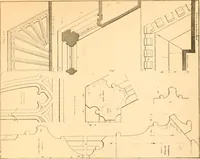
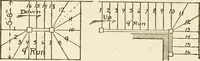
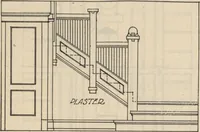
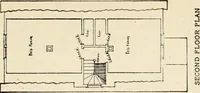
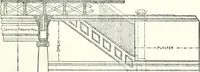
SILL sill PLATE 106—WALL, WINDOW AND PORCH DETAILS Wall section shows use of rough boards laid plaster above. Working details of casement win-eight inches to the weather for the first story up dows, also double hung windows. Details ofto the second story window sills, with cement porch cornice… … DUTAIL OF MAIN STAIR HALL Vr i 1 7 11 /M*—» 1 1 3I
Building · Architecture
Internet Archive · University of Toronto, Robarts Library · Public Domain Mark 1.0. Free to use for anything.