Chicago : Engineering and Contracting Pub. Co. · leaf 237
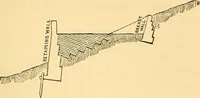
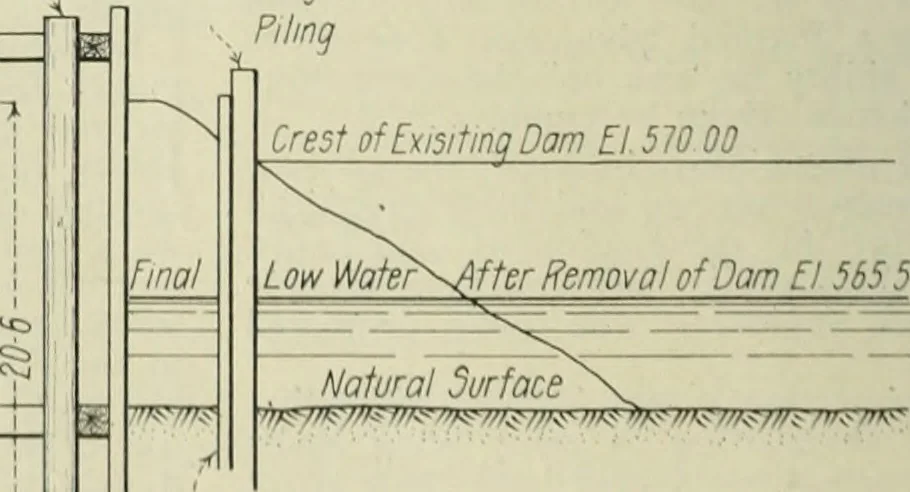
■3D ■»> j .to-nr J>- Aux/tary Sheet … Sheet PilingGrade 535 5 Bottom of Canal II6 -- h 1! EngVContg Fig. 2—Revised Plan of Retaining Wall. rupted COinminucatioii with the Niagara River,tin- present water surface at I on.iwanda willbe lowered about 7 ft., the new I. W. surface;d tb, itate lain having been fixed at .Mi.i,52SIt \ I , with…
Buildings
Internet Archive · University of Illinois Urbana-Champaign · Public Domain Mark 1.0. Free to use for anything.
![An illustration from Rudiments of the art of building : represented in five sections [...] for the use of architects, builders, draghtsmen, machinists, engineers and mechanics (1853)](https://img.insideoutlibrary.com/img/200/ia-rudimentsofartof00bull-28-2.webp)