Chicago : Engineering and Contracting Pub. Co. · leaf 261
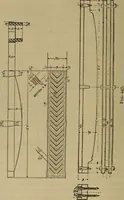
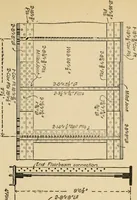
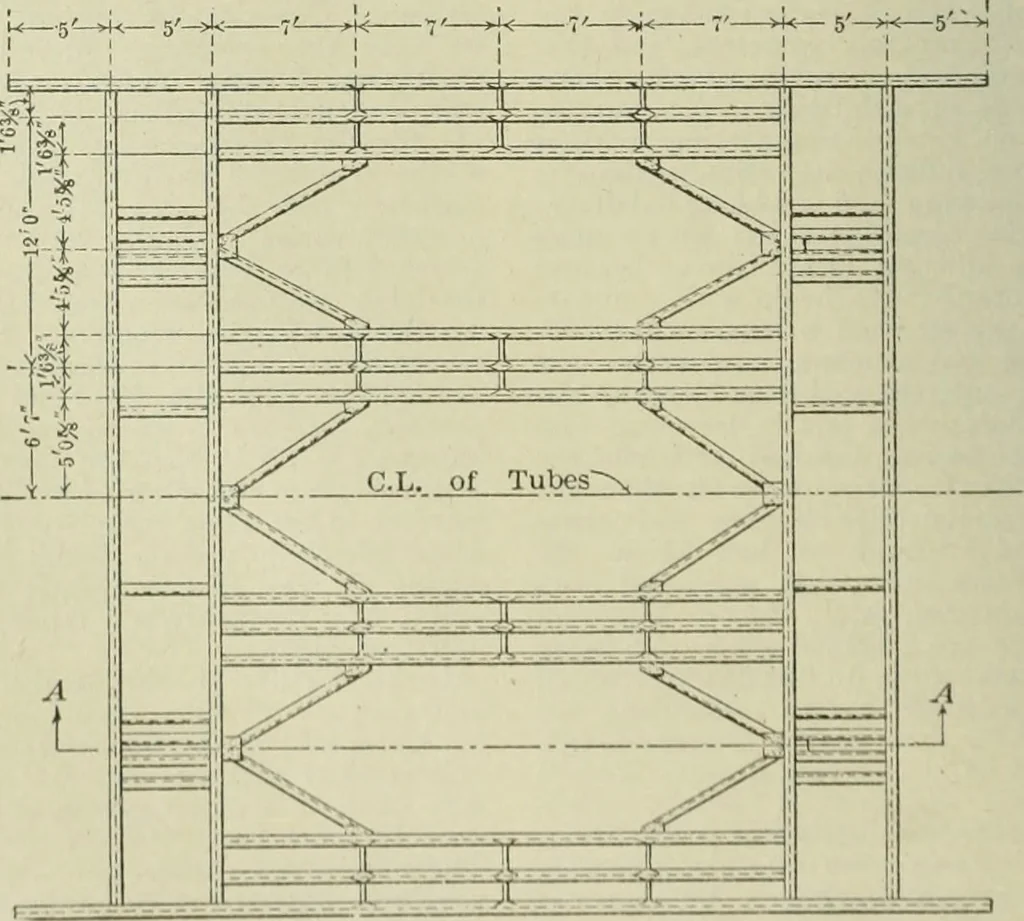
epthof the main river channel was originally 40 ft.deep or more, both the United States andCanadian Governments required that a depthof 40 ft. be maintained. The tunnel was built,leaving a depth of approximately 41 ft. inthe main channel. Under the remainder ofthe river, the top of the tunnel is… … PLAN SECTION AT A .1 Fig. 2—Steel Grillage Supporting Ends of Steel lubes at Connections. with the diaphragms, formed pockets, each ofwhich could be filled from top to bottom, in-dependently of the adjoining pockets, in fromii i y. Imms, thus providing for practically a with the Detroit approach to…
Buildings
Internet Archive · University of Illinois Urbana-Champaign · Public Domain Mark 1.0. Free to use for anything.
![An illustration from Il terzo [-qvinto] libro ... (1551)](https://img.insideoutlibrary.com/img/200/ia-ilterzoqvintolib00serl-56-73.webp)