Chicago : Engineering and Contracting Pub. Co. · leaf 487
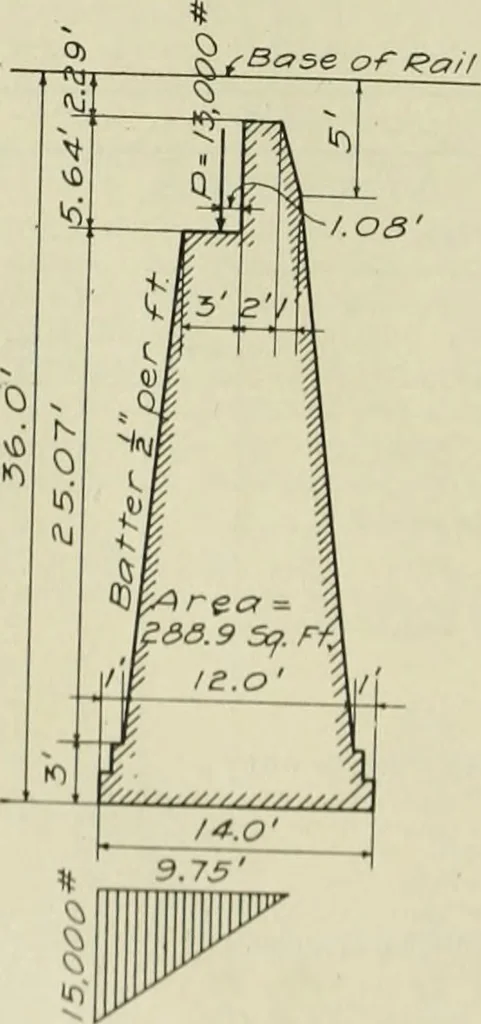
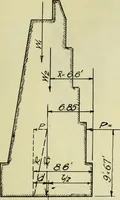
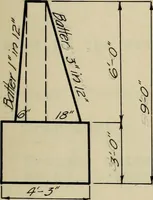
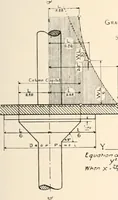
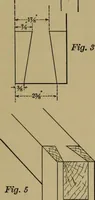
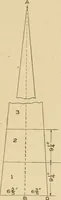
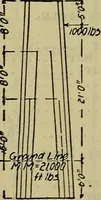
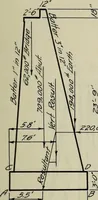
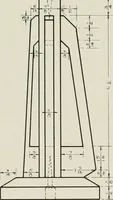
Plan Fig. 4—Typical T-Abutment. must be made and forwarded to the chiefengineer as soon as possible after the inspec-tion is completed. (11) Enter stations and mile posts so thatall bridges and culverts will show betweenwhat stations and mile posts they are located. Referring to size of waterways… … Fig. 5—Usual Section of Wing Abutment. as covered in paragraph U ; The Meyers for-mula, Dulilished in Kn(.inkkkin<; it Contract-ino, March J!(, I!M1, is in general use on thissystem. Much dependence, however, is placed on a thorough knowledge of local conditionsbased on years of observation.…
Buildings
Internet Archive · University of Illinois Urbana-Champaign · Public Domain Mark 1.0. Free to use for anything.