Buildings and structures of American railroads. A reference book for railroad managers, superintendents, master mechanics, engineers, architects, and students (1893)
Berg, Walter G. (Walter Gilman), 1858-1908 · New York, J. Wiley & Sons · leaf 228
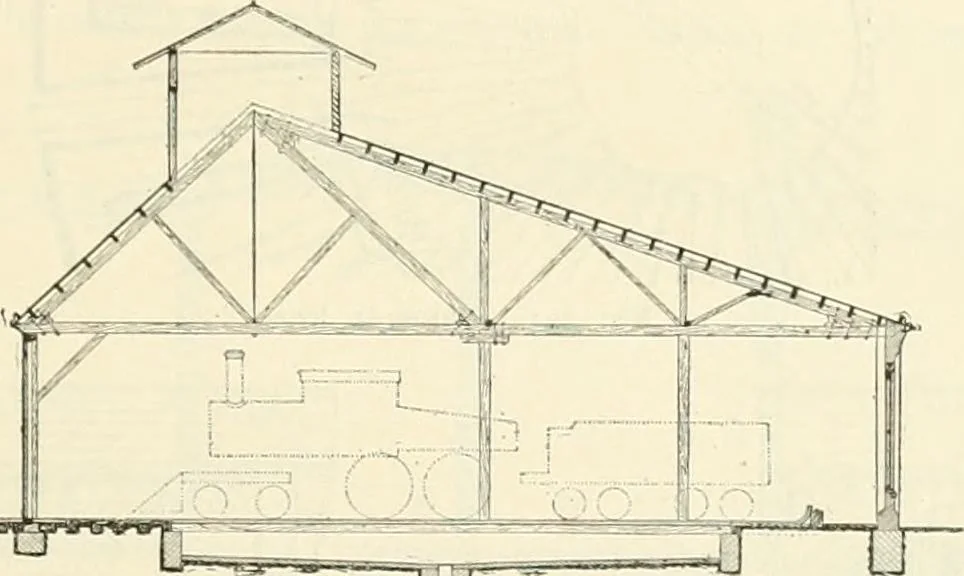
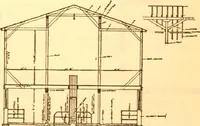
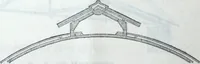
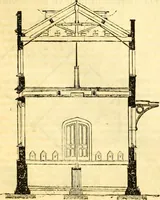
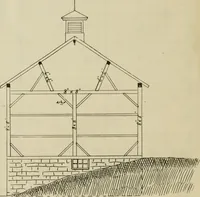
. X 12 in. and 4 in. X 12 in. The floor consists of 2-in. rough boards on 3-in.X 12-in. joists, spaced 20 in., which latter rest on 4-in. X 14-in. girders, spaced 6 ft., spanning thespace between the pits. The pits are of timber, 4 ft. wide by 54 ft. long in the clear, and 3 ft. deep.The rise of… … ■ ^ mih^mkltmf^— - Fio. 322.—Cross-section. designed for the Philadelphia & Reading Railroad, is a segment of a brick roundhouse with woodenroof-trusses wooden posts in the interior, and slate roof, the peak of the roof being placed excentric,so as to be located more immediately above the…
Railroads -- Buildings and structures · Buildings
Internet Archive · Public Domain Mark 1.0. Free to use for anything.