Buildings and structures of American railroads. A reference book for railroad managers, superintendents, master mechanics, engineers, architects, and students (1893)
Berg, Walter G. (Walter Gilman), 1858-1908 · New York, J. Wiley & Sons · leaf 236
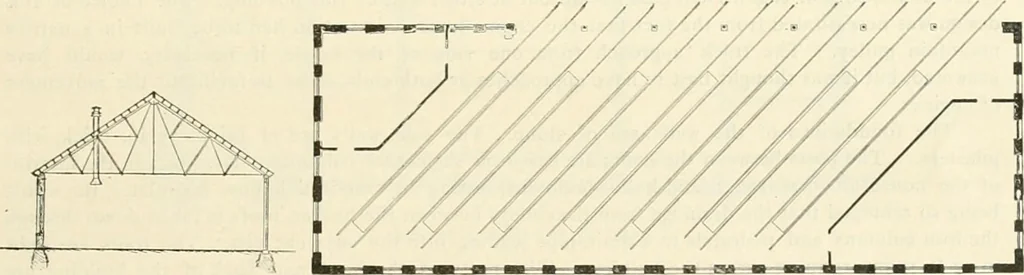
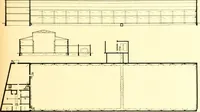
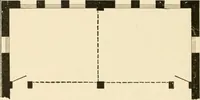
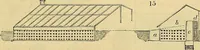
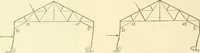
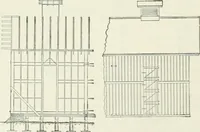
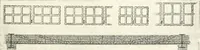
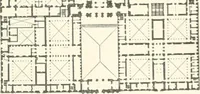
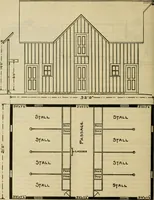
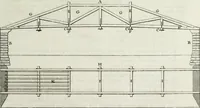
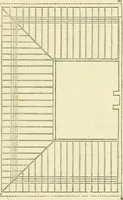
Fig. 341.—Cross-section. a=-er- Engine-house at Tmvanda, Pa., Lehigh Valley Railroad.—The engine-house of the LehighValley Railroad at Towanda, Pa., designed by Mr. A. W. Stedman, Chief Engineer, L. V. R. R.,assisted by Mr. Y. E. Schall, shown in Figs. 342 and 343, illustrates a very unique method… … Fig. 342.—Cross-section. Fig. 343. —Grocnd-plan. utilizing a limited ground-space, adjacent and parallel to the main tracks of a railroad, for an engine-house. In the instance under discussion, the land available allowed of the construction of a squarehouse, 63 ft. X 183 ft., with 7 tracks entering…
Railroads -- Buildings and structures · Buildings
Internet Archive · Public Domain Mark 1.0. Free to use for anything.