Building construction and superintendence, by F.E. Kidder ... (1896)
Kidder, Frank E. (Frank Eugene), 1859-1905 · New York, W.T. Comstock · leaf 241
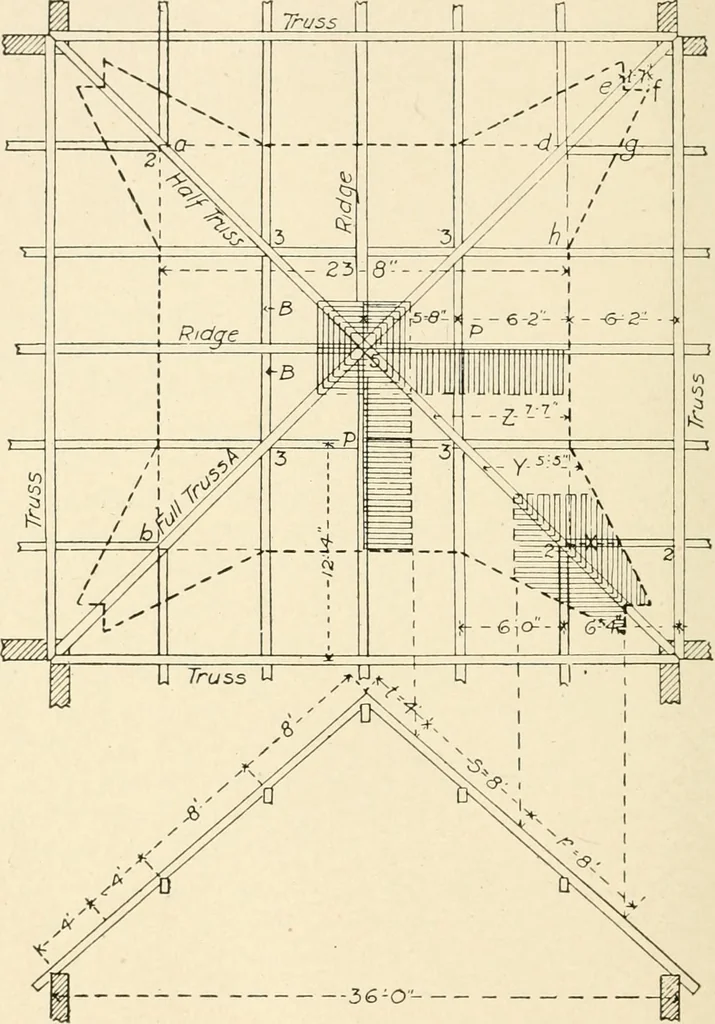
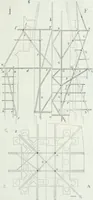
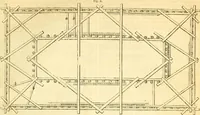
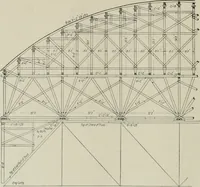
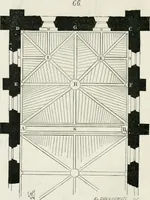
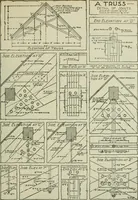
ed orvaulted it will generally be found necessary to use diagonal trusses.In this example only one of the diagonals is a full truss, the otherdiagonal being formed of two half trusses supported at the centerof the full truss as shown by Fig. 164. 232 BUILDING CONSTRUCTION. We will now proceed to… … Fig. 253.—Plan and Elevation of Roof. ported at the eight points where the purlins intersect the diagonals,and also at the apex. The roof area supported at joint 2 of eachtruss is shown by the shaded portion in the lower right-hand corner.This area is equal to twice the length at X multiplied by…
Building
Internet Archive · Public Domain Mark 1.0. Free to use for anything.