Radford's practical barn plans : being a complete collection of practical, economical and common-sense plans of barns, out buildings and stock sheds (1907)
Radford, William A., 1865- · Chicago, Ill. : Radford Architectural Co. · leaf 146
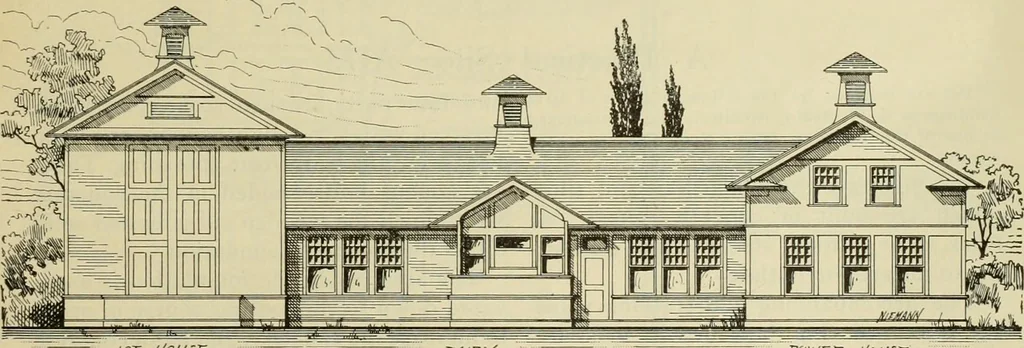
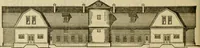
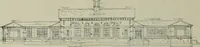
and electriclight plant of sufficient capacity to supplyheat, water, light and power for the vari-ous purposes required on a large dairy andstock farm. The building consists of three foundation, above which it is of the regu-lar balloon frame construction. The wallsare of two-inch by six-inch… … /rr ^/o^^E- DAiP-y parts; the left hand wing is the ice storagehouse and also contains two cold storagerooms for butter, cream, milk, etc.; thecentral part is the dairy containing thechurn room, bottling room, washing room,etc., and the right wing is the power andpumping station. This building is…
Barns · Architecture · Farm buildings
Internet Archive · Public Domain Mark 1.0. Free to use for anything.