Buildings and structures of American railroads. A reference book for railroad managers, superintendents, master mechanics, engineers, architects, and students (1893)
Berg, Walter G. (Walter Gilman), 1858-1908 · New York, J. Wiley & Sons · leaf 50
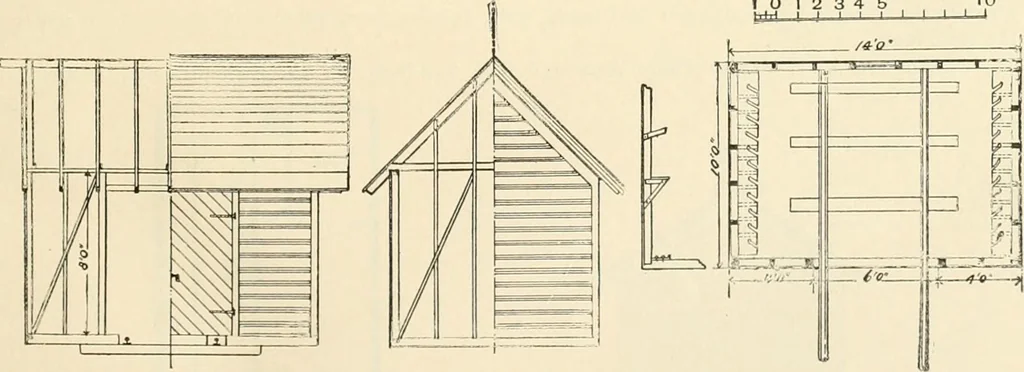
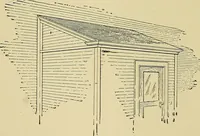
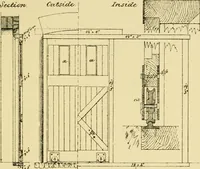
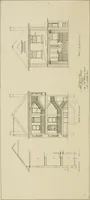
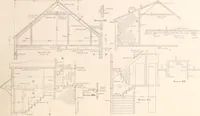
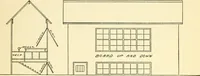
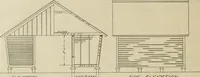
.—Front Elevation B Fig. 32.—Side Elevation B. according to an ornamental design, and finislied off with galvanized-iron cornices, ridge-rolls, andfinials. Sec/ion Tool-house, Norllicrii racific Railroad.—The standard section tool-house of the NortliernPacific Railroad, shown in Figs. 33 to 35, is… … Fig. 33.—FRONr Elevation. Fig. 3.)—Stdf. Elevation. Fig. 35.—Groind ILAN. shingles. The large door for the hand-car is situated in the centre of the long side of the buildingfacing the track; it is 6 ft. wide, in two sections, hinged on the outside of the building. There isone window in the house…
Railroads -- Buildings and structures · Buildings
Internet Archive · Public Domain Mark 1.0. Free to use for anything.