Radford's combined house and barn plan book (1908)
Radford, William A., 1865- · Chicago, Ill. : The Radford architectural co · leaf 254
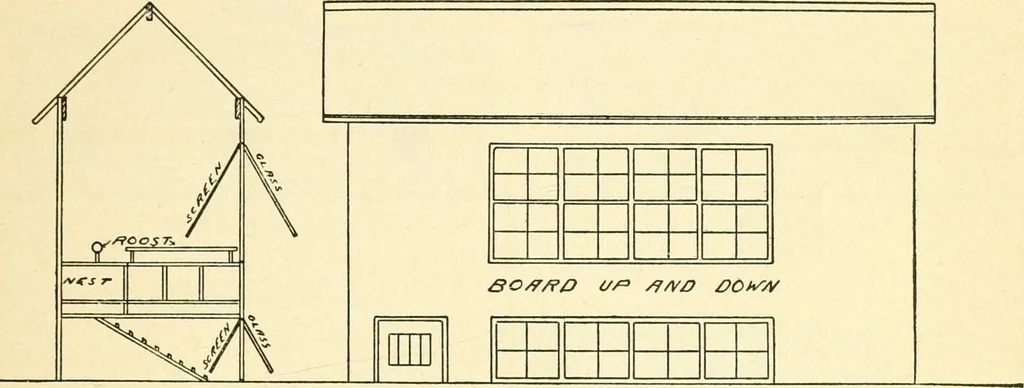
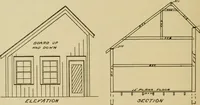
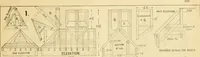
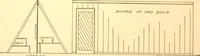
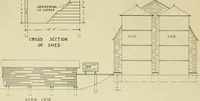
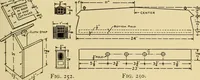
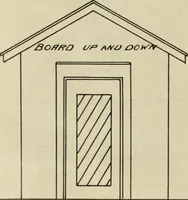
tory poultry house thatlooks like a plaything is shown in plan(A153), but this house is all right as far asit goes. It is especially valuable for a boywho would like to start in the poultry bus-iness but cannot afiford a more expensive SMALL POULTRY HOUSE—A153 so they may be moved about for… … ^€CT/ON 3W£ £:L£ri^/fT/OA/ house. This little house is four feet wideand twelve feet long with a scratchingshed the full size on the ground under thefloor. This space underneath is two feethigh and the windows should extend wellacross the front side. A runway for the chickens to get up anddown the…
Architecture, Domestic · Barns
Internet Archive · Public Domain Mark 1.0. Free to use for anything.