Radford's practical barn plans : being a complete collection of practical, economical and common-sense plans of barns, out buildings and stock sheds :: :: :: (1909)
Radford, William A., 1865- ed · Chicago, Ill. : The Radford Architectural Co · leaf 166
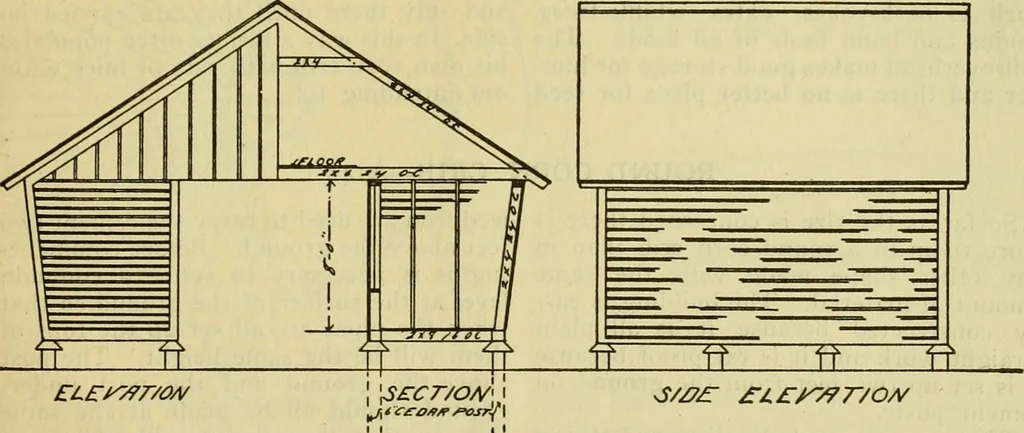
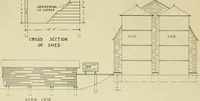
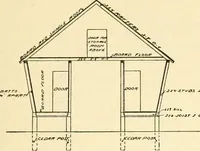
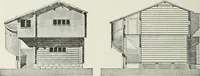
O/f/J^/T /tOFY r-o- )^-^i.o—. ANOTHER DOUBLE CORN CRIB—Ai 20 A double corn crib with a storage roomoverhead and a driveway in the center isshown in the illustration. A peculiarfeature of this plan is the siding which is ripped out it is run through a sticker togive the curve as shown in the detail… … split from two by fours with a band sawin such a way as to get three pieces ofsiding from one strip. After the siding is J/Z^f si£^/7r/o/^ courage a draft of fresh air up througheach opening for the benefit of the corn.The strips are nearly an inch thick on the 276 PRACTICAL BARN PLANS lower edge…
Farm buildings · Architecture, Domestic · Barns
Internet Archive · Public Domain Mark 1.0. Free to use for anything.