Buildings and structures of American railroads. A reference book for railroad managers, superintendents, master mechanics, engineers, architects, and students (1893)
Berg, Walter Gilman, 1858-1908 · New York Wiley · leaf 163
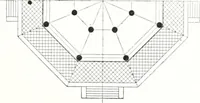
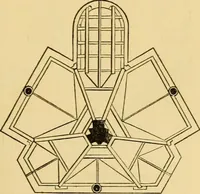
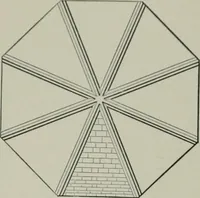
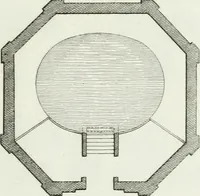
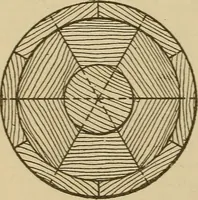
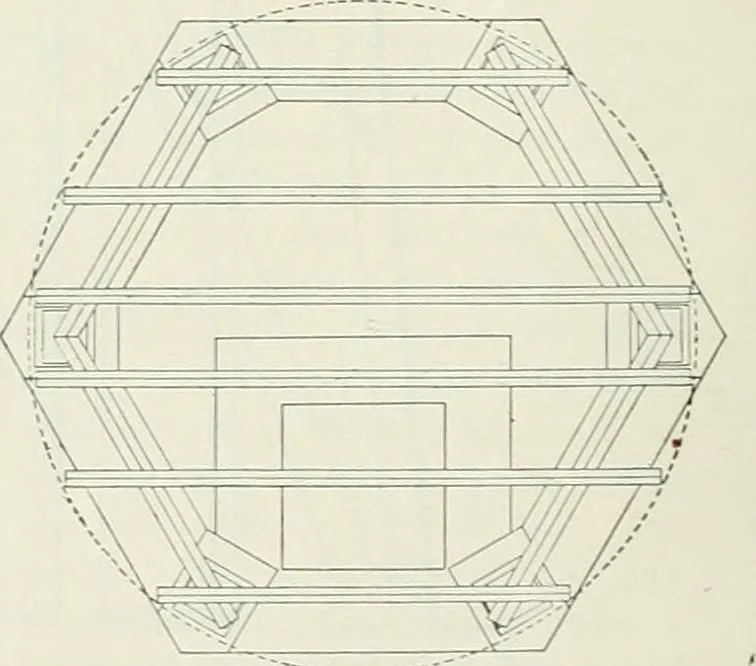
Fig. 263.—Elevation and Cross-section. Fig. 264.—Ground-plan. in. to 42 in. apa,r:. The floor-beams are supported by 20-in. wrought-iron plate-girders on four sidesof the hexagon formed by 6 wrought-iron columns, which transmit the load to a substantial stonefoundation-wall. The floor-beams…
Building · Railroads
Internet Archive · Gerstein Library, University of Toronto · Public Domain Mark 1.0. Free to use for anything.
![An illustration from Cours d'architecture enseigné dans l'Academie royale d'architecture : premiere[-cinquième] partie ... (1675)](https://img.insideoutlibrary.com/img/200/ia-coursdarchitectu00blon-537-437.webp)