Buildings and structures of American railroads. A reference book for railroad managers, superintendents, master mechanics, engineers, architects, and students (1893)
Berg, Walter Gilman, 1858-1908 · New York Wiley · leaf 286
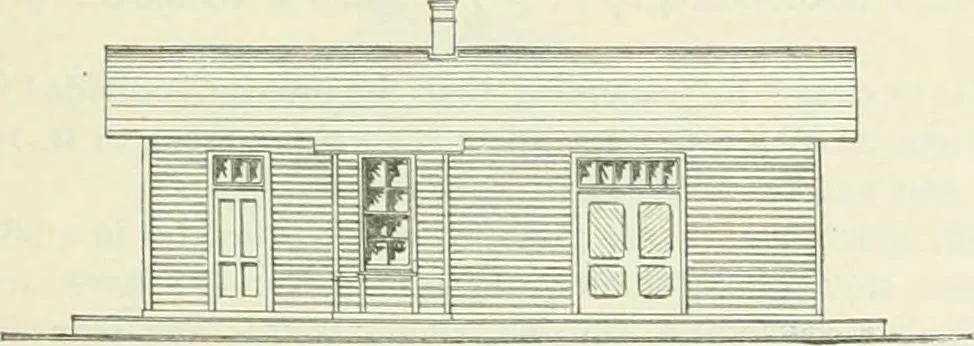
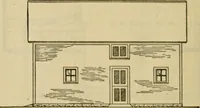
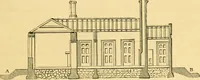
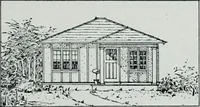
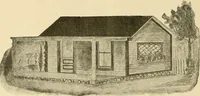
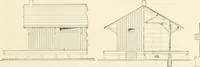
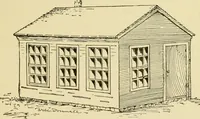
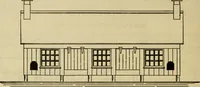
urround thebuilding on all sides, the top of the platform being 12 in. above the top of rail. The platform alongthe face of the house next to the track reaches within 5 ft. of the centre of the track. Class B is 16 ft. X 40 ft., divided into a freight-room, 21 ft. X 15 ft.; a waiting-room, 17 ft.… … — Fig. 423.—Front Elevation, Class B. Fig. 424. —GRoiND-rLAN, Class B. of the building; the front platform is 14 ft. wide, the rear platform 6 ft. wide, and the end platforms8 ft. wide. The front platform is extended, 8 ft. wide, each way from the building, so as to give atotal length of 250 ft. of…
Building · Railroads
Internet Archive · Gerstein Library, University of Toronto · Public Domain Mark 1.0. Free to use for anything.