Buildings and structures of American railroads. A reference book for railroad managers, superintendents, master mechanics, engineers, architects, and students (1893)
Berg, Walter Gilman, 1858-1908 · New York Wiley · leaf 46
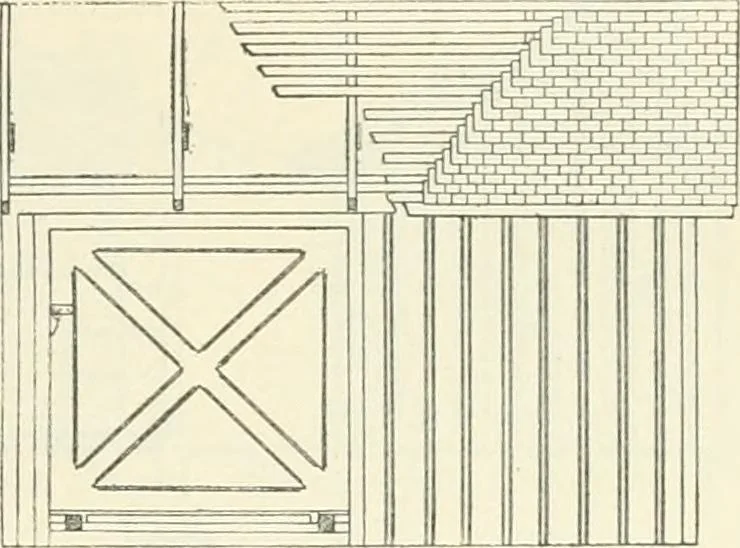
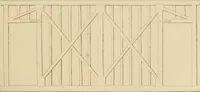
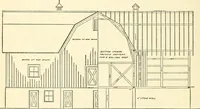
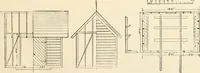
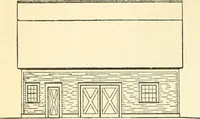
ight of frame from top of sill to topof plate is 6 ft. 9 in. The princii)al sizes are as follows: sills, 4 in. X 4in.; plates, 2 in. X 4 in., double; corner-posts, 4 in. X4 in.; studs, 2 in. X 4 in.2 in. X 4 in., spaced 42 in. between centres; collars, i in. X 6 in.; roof-boards, i in. X 5 in.,… … Fig. 22.—Front Ei.rvATiuN.door-studs, 2 in. X 4 in., double; nailing-jiieces, 2 in. X 4 in.; rafters.
Building · Railroads
Internet Archive · Gerstein Library, University of Toronto · Public Domain Mark 1.0. Free to use for anything.