The carpenter's new guide: being a complete book of lines for carpentry and joinery (1850)
Nicholson, Peter, 1765-1844. [from old catalog], Johnston, William, architect. [from old catalog] · Philadelphia, Lippincott, Grambo and co. · leaf 152
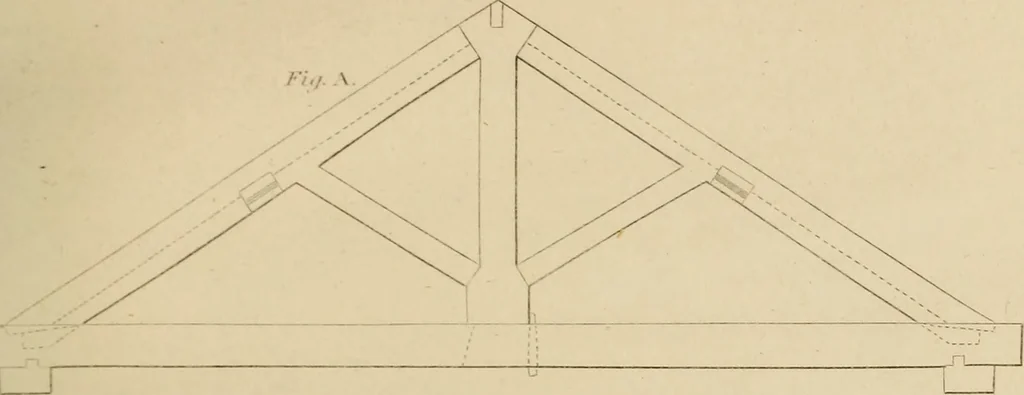
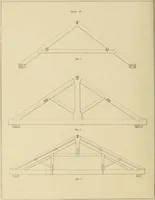
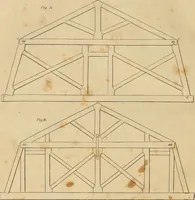
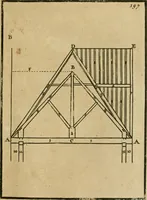
o any of the above extents. 66 - DESIGNS OF ROOFS. PLATE 41. Fig. ^ is a roof for the purlines to be framed in, and the common rafters to come fairwith the principals. Fig. £ is a roof calculated for a greater extent than any of the foregoing roofs, and maywell extend 50 or 60 feet. Here likewise…
Carpentry
Internet Archive · Library of Congress · Public Domain Mark 1.0. Free to use for anything.