The carpenter's new guide: being a complete book of lines for carpentry and joinery (1850)
Nicholson, Peter, 1765-1844. [from old catalog], Johnston, William, architect. [from old catalog] · Philadelphia, Lippincott, Grambo and co. · leaf 161
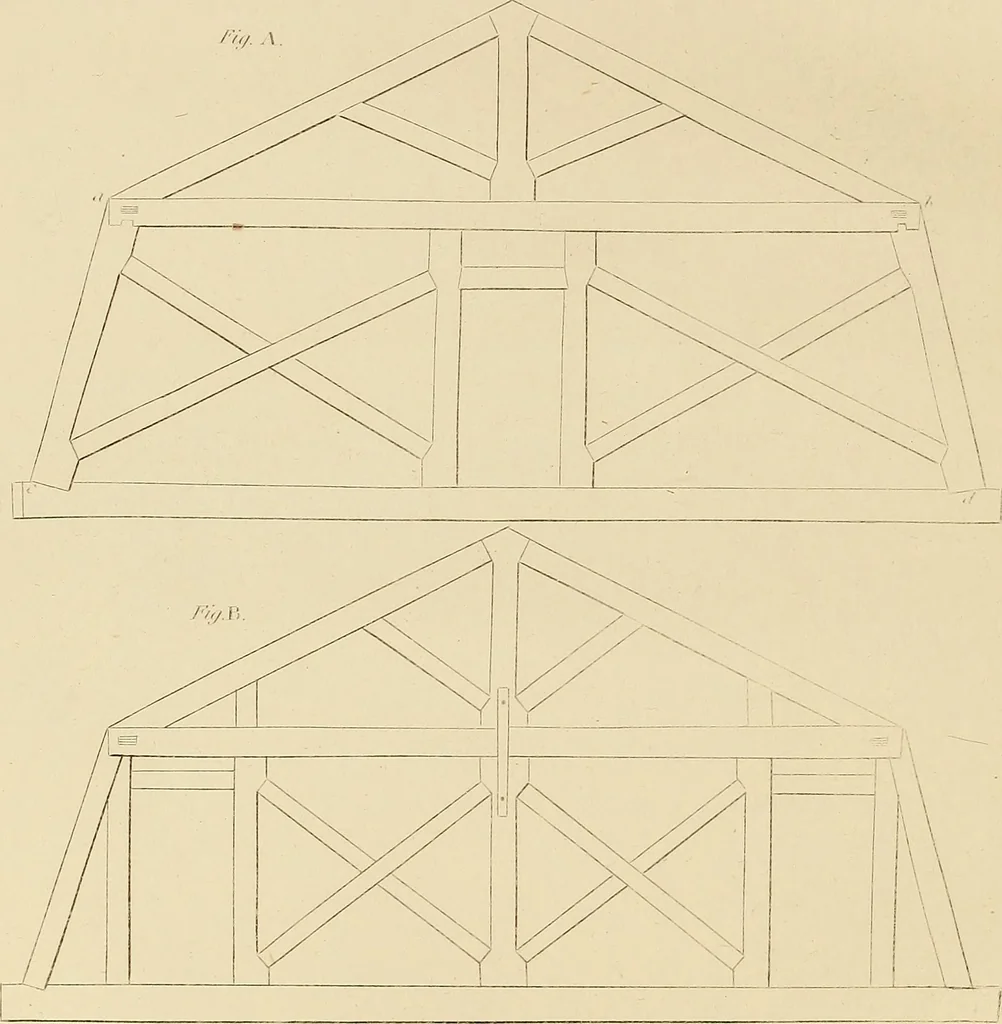
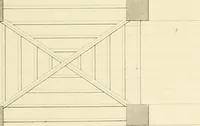
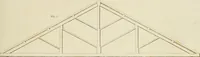
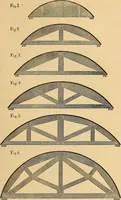
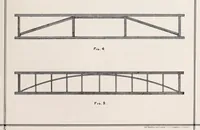
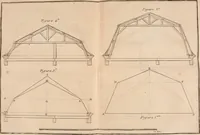
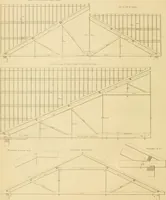
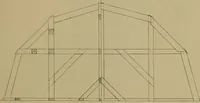
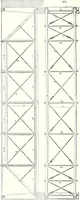
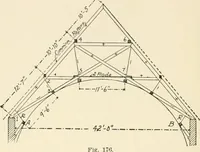
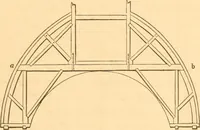
/:a/., … /•>;/. r r : ^1- -1 -: 1 DESIGNS OF ROOFS. 69 PLATE 44. Fig. ^ is a curb roof, with a door in the middle of the partition; the beam a b to runquite across the roof. Fig. 5 is a roof calculated for two rooms. Fig. C shows the method of framing a bridge floor. TO DESIGNS OF ROOFS. PLATE 45. Fig. a…
Carpentry
Internet Archive · Library of Congress · Public Domain Mark 1.0. Free to use for anything.