Carpentry made easy, or, The science and art of framing, on a new and improved system : with specific instructions for building balloon frames, barn frames, mill frames, warehouses, church spires, etc., comprising also a system of bridge building, with bills, estimates of cost, and valuable tables ... (1857)
Bell, William E · Philadelphia : Howard Challen · leaf 126
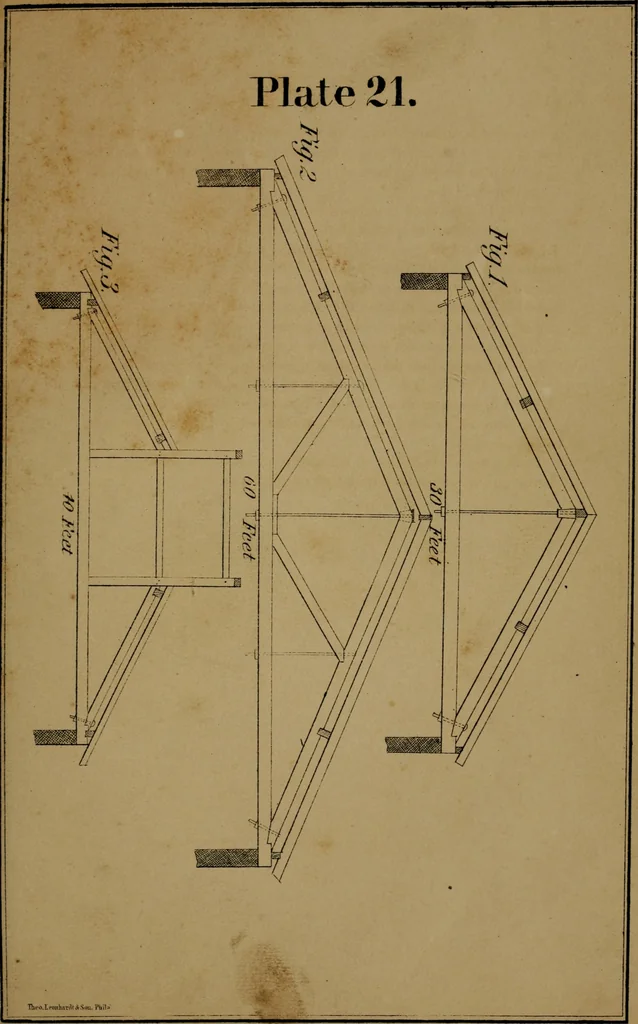
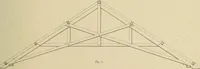
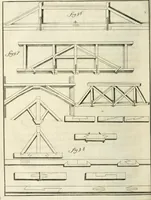
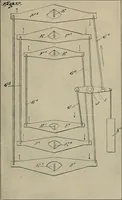
e above two numbers is 245.56 inches, or 20 feet5.56 inches, which is the length of the hip rafter. In a similar manner the length of the middle jack rafters is found tobe 17 feet 10.26 inches. The length of the shortest jack rafters is.obtained in the same manner as in hip roofs generally. The… … PLATE 21. ROOFS OF BRICK AND STONE BUILDINGS. Plate 21^ Fig. 1, exhibits a simple and excellent mode of framinga roof of a moderate span of from 25 to 35 feet, designed for a stonoor brick building. The iron bolts, by which the feet of the princi-pal rafters are secured to the tie-beam, are f of an…
Carpentry · Bridges
Internet Archive · UMass Dartmouth, Claire T. Carney Library · Public Domain Mark 1.0. Free to use for anything.