Hasluck, Paul N. (Paul Nooncree), 1854-1931, ed · Philadelphia, D. McKay · leaf 147
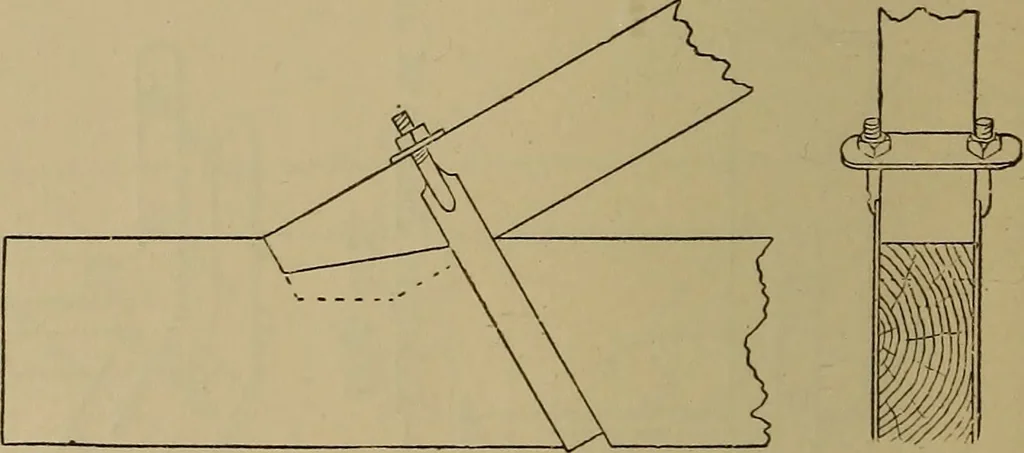
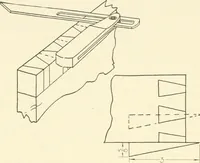
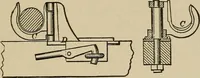
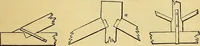
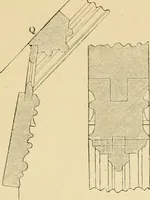
n the table on p. 121. Fig. 473is the elevation of a queen-post truss fora clear span of 34 ft. Many of the detailsof this truss are the same as those of theking-post truss already fully illustrated.The principal differences are that in thiscase a horizontal straining beam has to bejointed to the… … Fig. 482. Fig. 483. Figs. 482 and 483.—Enlarged Detail of Foot ofTruss, B (Fig. 473). on to it. Fig. 470 is a conventional view Fig. 481 is a conventional view of the showing the parts separated. stirrup-iron, gibs, and cotters. Figs. 471 and 472 illustrate a case where The joint of the principal…
Carpentry · Joinery
Internet Archive · Library of Congress · Public Domain Mark 1.0. Free to use for anything.