Hasluck, Paul N. (Paul Nooncree), 1854-1931, ed · Philadelphia, D. McKay · leaf 150
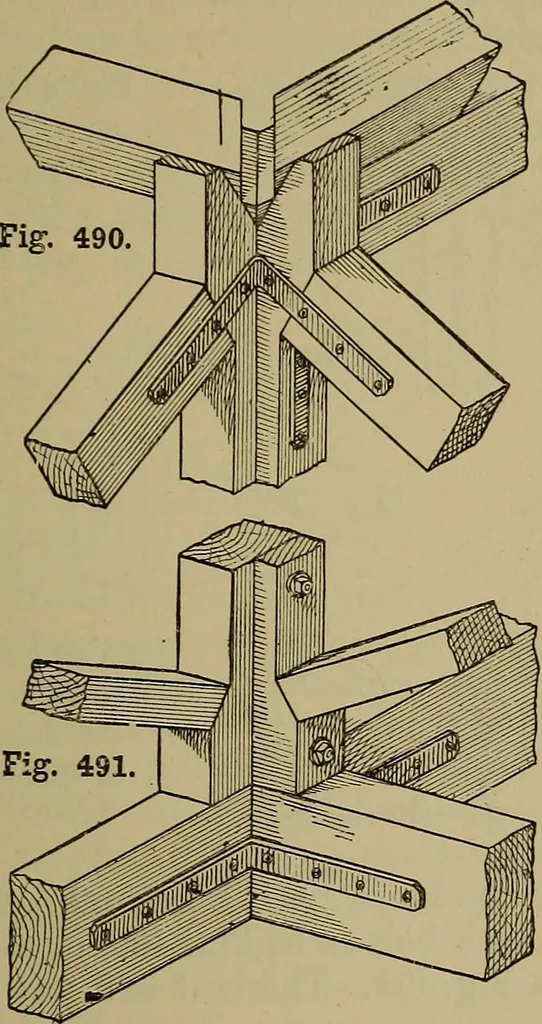
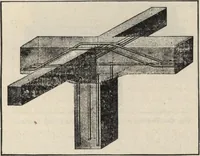
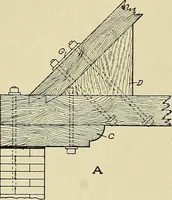
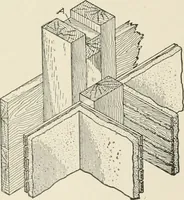
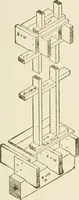
Fig. 489.—Part Plan of Queen-post Truss with Hipped End, showing Timbers—A, Main Truss,B, Half Truss, both being connected at C. TIMBER ROOFS. 131 to the main truss is shown by the partelevation and plan (Figs. 492 and 493); theconstruction will be more clearly understood … Fig. 490.—General View showing Constructionat Heads of Queen-posts. Fig. 491.—General View showing Construction at Feet of Queen-posts and Connection of Tie-beams. from Fig. 491, the tie-beam of the formerbeing connected to that of the latter by a
Carpentry · Joinery
Internet Archive · Library of Congress · Public Domain Mark 1.0. Free to use for anything.