Hasluck, Paul N. (Paul Nooncree), 1854-1931, ed · Philadelphia, D. McKay · leaf 171
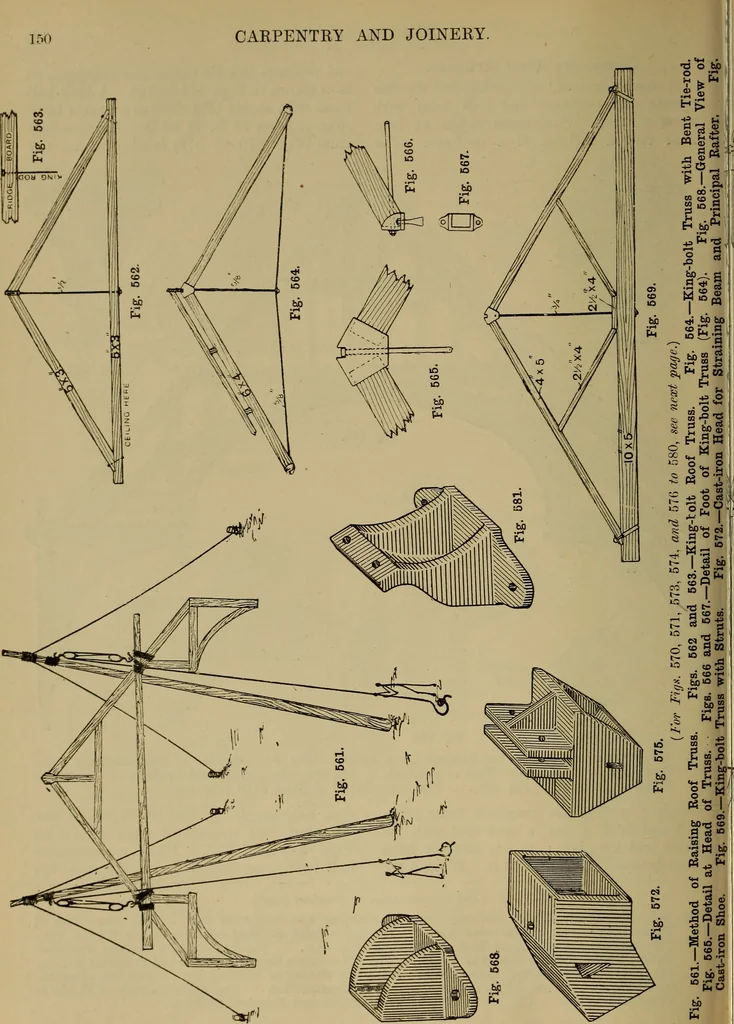
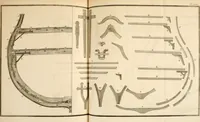
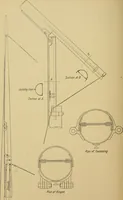
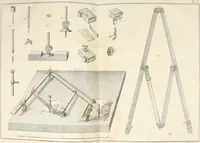
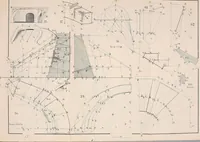
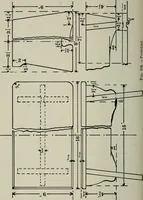
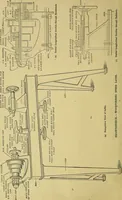
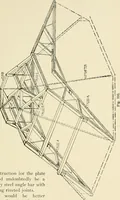
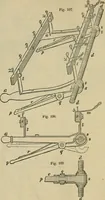
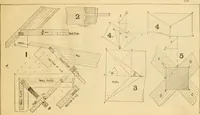
7.—Joint at Foot of Bracket at A (Fig. 545).Fig. 548.—Joints at End of Hammer Beam, B (Fig. 545). Fig. 549.—Joints between Principal Rafter, Hammer Beam and Wall Piece. Fig. 550.—Joints between Purlins and Principal Rafters.Fig. 551.—Plan of Part of Curved Purlin indicating Method of Building Up.… … ctr-io S. 56266 andith Sti ^ bCO F s; ho2 c£ •s 03 43 £ «•? of Raising Roof T 1 at Head of Trus Fig. 569.—King- fan bhod -Detai Shoe. Pm 561.—MeFig. 565-Cast-iron TIMBER ROOFS.
Carpentry · Joinery
Internet Archive · Library of Congress · Public Domain Mark 1.0. Free to use for anything.