Hasluck, Paul N. (Paul Nooncree), 1854-1931, ed · Philadelphia, D. McKay · leaf 203
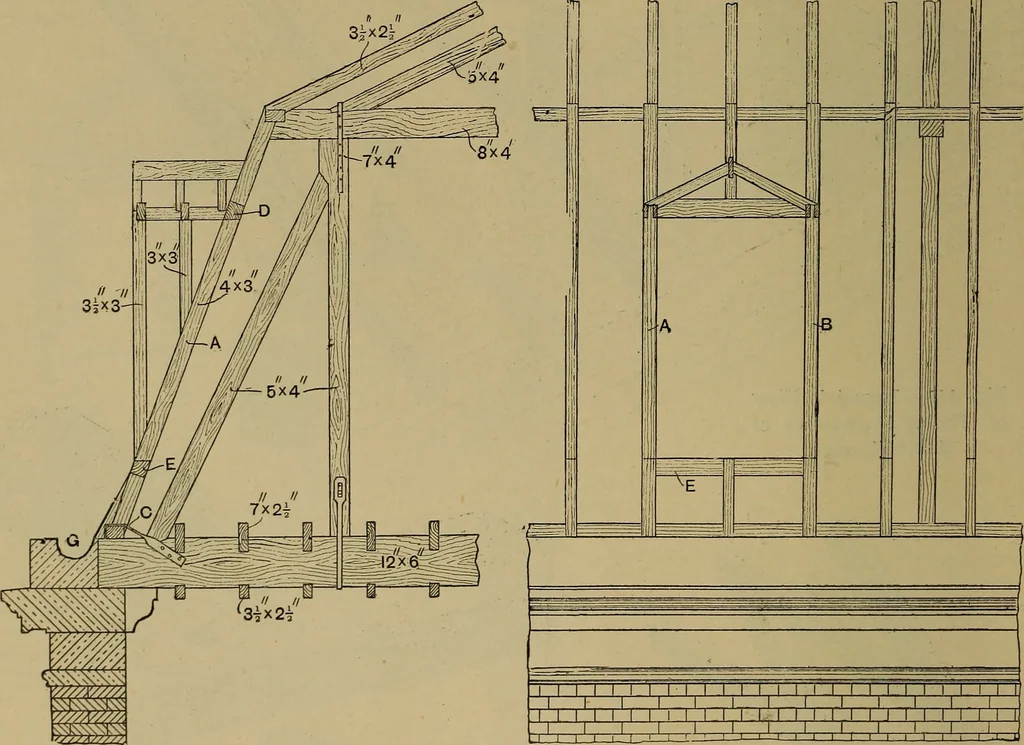
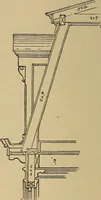
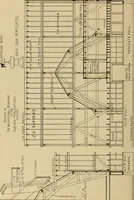
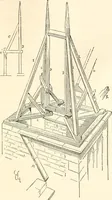
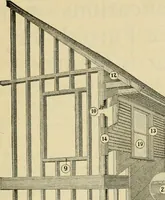
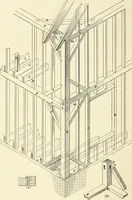
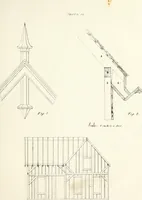
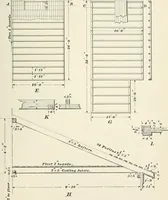
Fig. 671.—Section Through Sill, etc., of Dormer. Fig. 672.—Enlarged Section of Dormer throughB B (Fig. 666). … Fig. 673.—Section of Dormer through Portionof One End of Roof. Fig. 674.—Part Elevation of Framework, etc.of Dormer in Mansard Roof. the roof. The construction differs in vari- lower part of which is in the front wall of ous parts of the country, as will be gathered the house ; the oak sill of the…
Carpentry · Joinery
Internet Archive · Library of Congress · Public Domain Mark 1.0. Free to use for anything.