Hasluck, Paul N. (Paul Nooncree), 1854-1931, ed · Philadelphia, D. McKay · leaf 206
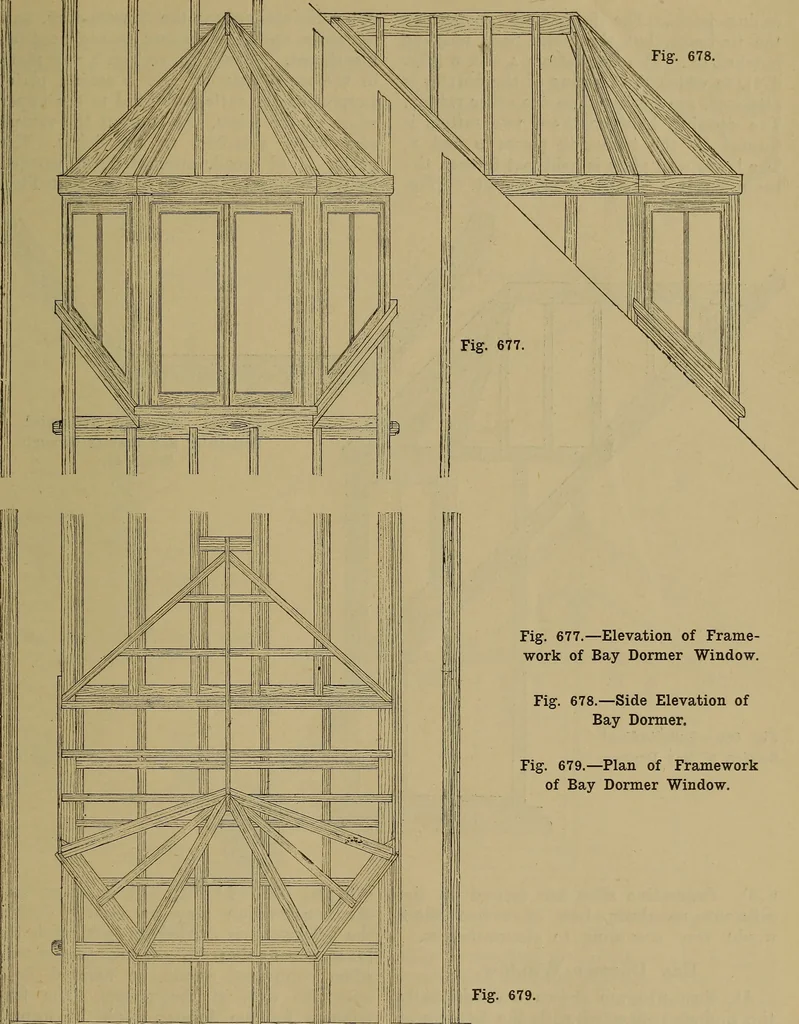
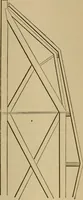
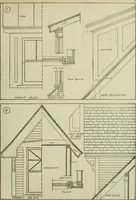
. be regarded as suggestive rather than abso-lute. Small Dormer Window in MansardRoot. The bare framework of a small dormer surface of this is hollowed out of the solidstone, and afterwards lead is dressed in soas to form the gutter (see G, Fig. 673, whichshows the brickwork, stonework, and… … Fig. 677.—Elevation of Frame-work of Bay Dormer Window. Fig. 678.—Side Elevation ofBay Dormer. Fig. 679.—Plan of Frameworkof Bay Dormer Window. Fig. 679. 186 CARPENTRY AND JOINERY. ceiling joists. The former are cogged tothe tie-beam, but the latter need only benotched on. The two rafters a and b…
Carpentry · Joinery
Internet Archive · Library of Congress · Public Domain Mark 1.0. Free to use for anything.