Hasluck, Paul N. (Paul Nooncree), 1854-1931, ed · Philadelphia, D. McKay · leaf 211
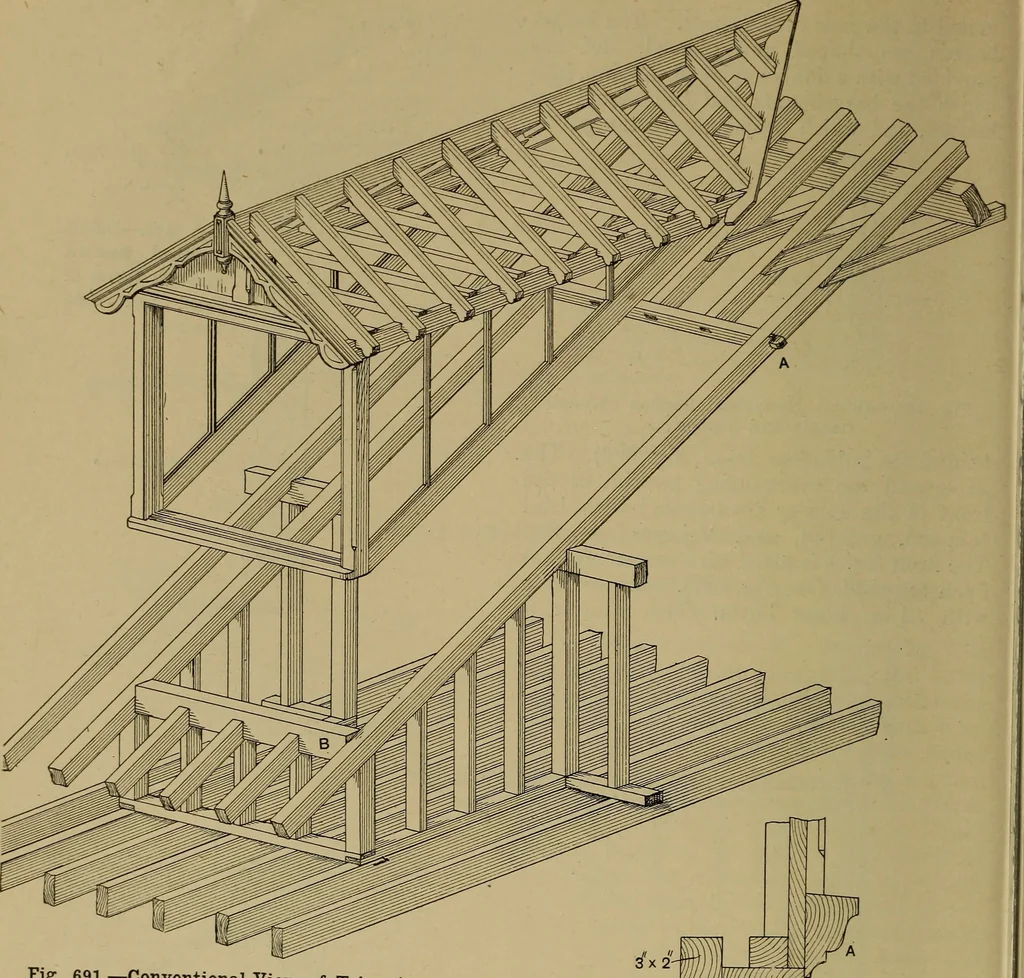
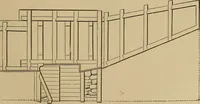
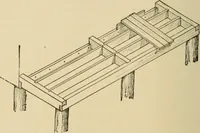
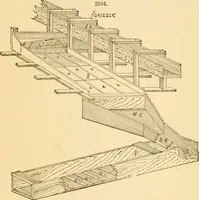
Fig. 690.—Longitudinal Section through Dormeron Line A A, Fig. 689. ceiled level up to the purlin, the ceilingjoists resting on the heads of the side framesand nailed to them, the whole being lathedand plastered and a small scotia mould fixedin the angle (see detail, Fig. 688). All the Fig.… … Fig. 691.-Conventional View of Trimming and Dormer completely framed together for niacin* in position and fixing. woodwork (except the sills of the framesand sashes) is of first-class red or yellowdeal, free from any defects, especially sapand is painted two coats of good red-leadand oil paint…
Carpentry · Joinery
Internet Archive · Library of Congress · Public Domain Mark 1.0. Free to use for anything.